Set within the Cinnamon Ridge community by Toll Brothers. This newly built home blends modern sophistication with exceptional craftsmanship and features over $207,000 in upgrades. The grand great room is highlighted by soaring ceilings, expansive windows, and abundant natural light, creating an impressive yet inviting atmosphere. This home offers four spacious bedrooms, including a luxurious primary suite on the main floor with spa-inspired shower and custom closets. With a gourmet kitchen showcasing quartz countertops, premium stainless steel appliances, custom cabinetry, and an oversized island designed for gathering and entertaining. Step outside to your private backyard retreat, thoughtfully designed with multiple entertaining spaces, a covered patio, pergola lounge area, fire feature, and low-maintenance landscaping. Whether hosting guests or enjoying a quiet evening under the Nevada sky, this outdoor oasis delivers the perfect setting.
Active
Price cut: $26K (7/24)
$1,049,000
3270 Amaretto Way, Sparks, NV 89441
4beds
3,323sqft
Single Family Residence
Built in 2024
0.28 Acres Lot
$1,037,900 Zestimate®
$316/sqft
$45/mo HOA
What's special
Low-maintenance landscapingQuartz countertopsPergola lounge areaCovered patioExpansive windowsAbundant natural lightCustom closets
- 110 days
- 327
- 22
Zillow last checked:
Listing updated:
Listed by:
Reece Fisher S.197721 808-389-0811,
Keller Williams Group One Inc.,
Heath Montgomery S.67157 775-287-6132,
Keller Williams Group One Inc.
Source: NNRMLS,MLS#: 260007418
Facts & features
Interior
Bedrooms & bathrooms
- Bedrooms: 4
- Bathrooms: 4
- Full bathrooms: 3
- 1/2 bathrooms: 1
Heating
- Forced Air, Natural Gas
Cooling
- Central Air
Appliances
- Included: Dishwasher, Disposal, Double Oven, ENERGY STAR Qualified Appliances, Gas Cooktop, Microwave, Smart Appliance(s)
- Laundry: Cabinets, Laundry Room, Sink
Features
- Ceiling Fan(s), Entrance Foyer, High Ceilings, Kitchen Island, Loft, Pantry, Master Downstairs, Walk-In Closet(s)
- Flooring: Luxury Vinyl
- Windows: Double Pane Windows, Vinyl Frames
- Number of fireplaces: 1
- Fireplace features: Gas
- Common walls with other units/homes: No Common Walls
Interior area
- Total structure area: 3,323
- Total interior livable area: 3,323 sqft
Video & virtual tour
Property
Parking
- Total spaces: 3
- Parking features: Attached, Garage, RV Access/Parking
- Attached garage spaces: 3
Features
- Levels: Two
- Stories: 2
- Patio & porch: Covered, Patio
- Exterior features: Fire Pit
- Spa features: None
- Fencing: Back Yard
- Has view: Yes
- View description: Desert, Mountain(s), Park/Greenbelt, Valley
Lot
- Size: 0.28 Acres
- Features: Greenbelt, Level
Details
- Parcel number: 08965208
- Zoning: LDS
Construction
Type & style
- Home type: SingleFamily
- Property subtype: Single Family Residence
Materials
- Stucco
- Foundation: Slab
- Roof: Shingle
Condition
- New construction: No
- Year built: 2024
Details
- Builder name: Toll Brothers
Utilities & green energy
- Sewer: Public Sewer
- Water: Public
- Utilities for property: Electricity Connected, Internet Available, Internet Connected, Natural Gas Connected, Sewer Connected, Water Connected
Community & HOA
Community
- Security: Smoke Detector(s)
HOA
- Has HOA: Yes
- Amenities included: None
- Services included: Snow Removal
- HOA fee: $45 monthly
- HOA name: cinnamon Ridge North
Location
- Region: Sparks
Financial & listing details
- Price per square foot: $316/sqft
- Tax assessed value: $717,335
- Annual tax amount: $8,030
- Date on market: 6/11/2026
- Cumulative days on market: 111 days
- Listing terms: 1031 Exchange,Cash,Conventional,FHA
Estimated market value
$1,037,900
$986,000 - $1.09M
$4,382/mo
Price history
| Date | Event | Price |
|---|---|---|
| 7/24/2026 | Price change | $1,049,000-2.4%$316/sqft |
Source:  NNRMLS #260007418 Report a problem NNRMLS #260007418 Report a problem | ||
| 6/11/2026 | Listed for sale | $1,075,000+17.1%$324/sqft |
Source: NNRMLS #260007418 Report a problem | ||
| 7/26/2024 | Sold | $918,121$276/sqft |
Source: Public Record Report a problem | ||
Public tax history
| Year | Property taxes | Tax assessment |
|---|---|---|
| 2026 | $8,031 +3% | $251,067 -0.6% |
| 2025 | $7,795 +656% | $252,546 +450.6% |
| 2024 | $1,031 +8% | $45,864 +24.4% |
| 2023 | $954 +319.3% | $36,876 +150.9% |
| 2022 | $228 | $14,700 |
Find assessor info on the county website
Monthly payment
Est. payment
Payment breakdown
Explore the cost of this home by adjusting the details. Changes won't be saved.Climate risks
Neighborhood: 89441
Nearby schools
Schools provided by the listing agent
- Elementary: Taylor
- Middle: Shaw Middle School
- High: Spanish Springs
Source: NNRMLS. This data may not be complete. We recommend contacting the local school district to confirm school assignments for this home.
Similar homes
- $1,045,0003 bd4 ba2.8k sqft2249 Kinglet Dr, Sparks, NV 89441Active
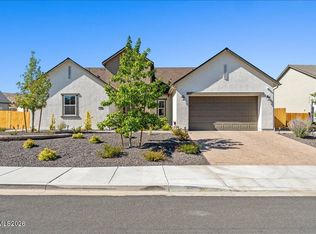
 MLS ID #260009815, Johanna Summersett, BHG Drakulich Realty. NNRMLS
 - $1,150,0004 bd4 ba3.4k sqft3249 Amaretto Way, Sparks, NV 89441Active
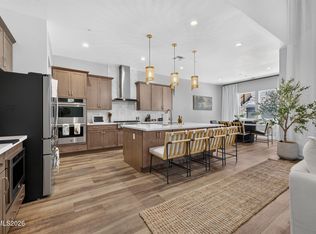 MLS ID #260009792, Samuel Olson, RE/MAX Professionals-Reno. NNRMLS
 - $849,0004 bd4 ba2.6k sqft9420 Benedict Dr, Sparks, NV 89441Active
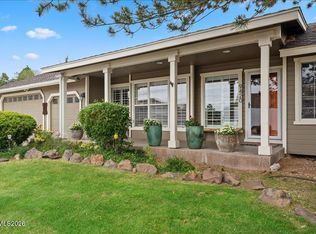 MLS ID #260007350, Gary Smith, Realty One Group Eminence. NNRMLS
 - $660,0004 bd3 ba2.2k sqft1477 Kinglet Dr, Sparks, NV 89441Active
 MLS ID #260007734, Tara Copp, Keller Williams Group One Inc.. NNRMLS
 - $1,070,0004 bd4 ba3k sqft7347 Diamond Oaks Ct, Sparks, NV 89436ActiveMLS ID #260004350, Katrina Karlsson, Coldwell Banker Select Reno. NNRMLS
- $815,0004 bd3 ba2.6k sqft11658 Sugarloaf Peak Dr, Sparks, NV 89441ActiveMLS ID #260011064, Laura Kirsch, Marmot Properties, LLC. NNRMLS
- $880,0004 bd4 ba3.2k sqft520 Hutchinson Drive 98, Sparks, NV 89441ActiveMLS ID #260005495, Michael Wood, RE/MAX Professionals-Reno. NNRMLS
- $930,0003 bd3 ba2.7k sqft457 Pah Rah Ridge Dr, Sparks, NV 89441ActiveMLS ID #260008346, Becky Browne, Coldwell Banker Select Reno. NNRMLS
- $799,0005 bd4 ba3.5k sqft491 Hutchinson Dr, Sparks, NV 89441ActiveMLS ID #260005390, Diane Heaton, LPT Realty, LLC. NNRMLS
- $665,0004 bd3 ba2.5k sqft2332 Millville Dr, Sparks, NV 89441ActiveMLS ID #260004663, Lewis Green, Realty One Group Eminence. NNRMLS
- $685,0003 bd3 ba2.5k sqft2312 Millville Dr, Sparks, NV 89441ActiveMLS ID #260005596, Alycia Partei, RE/MAX Professionals-Sparks. NNRMLS
- $820,0003 bd4 ba3.2k sqft460 Hutchinson Drive 104, Sparks, NV 89441ActiveMLS ID #260009366, Michael Wood, RE/MAX Professionals-Reno. NNRMLS
- $945,0004 bd3 ba3.2k sqft2788 Vecchio Dr, Sparks, NV 89434ActiveMLS ID #260008585, Mary Rita Eissmann, Opal Real Estate Advisors. NNRMLS
- $1,064,0005 bd3 ba3.6k sqft3070 Natalie St, Reno, NV 89509ActiveMLS ID #260007423, Staci Nauman, RE/MAX Professionals-Sparks. NNRMLS
- $825,0004 bd4 ba3.2k sqft7607 Calypso Dr, Sparks, NV 89436ActiveMLS ID #260010491, Brent Copeland, LPT Realty, LLC. NNRMLS
- $1,049,0003 bd3 ba2.9k sqft1830 Evening Rock Trl, Reno, NV 89523ActiveMLS ID #260010905, Kim DeLancey, Ferrari-Lund Real Estate Reno. NNRMLS
- $770,0002 bd3 ba2.1k sqft2197 High Lake St, Sparks, NV 89436ActiveMLS ID #260011465, Brian Mattison, eXp Realty, LLC. NNRMLS
- $709,9004 bd4 ba2.6k sqft7101 Lemur Landing Way, Sparks, NV 89436ActiveMLS ID #260010388, Michelle Escalante, Keller Williams Group One Inc.. NNRMLS
