Skip main navigation
Off market
  • $3,462,300

    3270 Apres Ski Way, Steamboat Springs, CO 80487

    5beds
    3,716sqft
    SingleFamily
    Built in 1999
    0.77 Acres Lot
    $3,462,300 Zestimate®
    $932/sqft
    $7,681 Estimated rent

    Home value

    $3,462,300

    $3.15M - $3.77M

    $7,681/mo

    Zestimate® history
    Loading
    Loading...

    Owner options

    List your home for rent

    $7,681/mo

    Rent Zestimate®

    Find your next renter with Zillow Rental Manager. Plus, with online applications, you can quickly screen prospective tenants – for free.

    Learn more

    $7,681/mo

    Rent Zestimate®

    Refinance and save

    $19,686/mo

    Est. payment

    Refinancing to a lower rate could help reduce your monthly payments and save thousands over the life of the loan.

    See today's rates

    $19,686/mo

    Est. payment

    Explore your selling options

    Work with a Zillow partner agent

    Leverage their expertise and Zillow's premium Showcase listings to get your home seen by more buyers.

    Get started

    List with your own agent

    Get your home in front of millions of buyers by listing it on Zillow.

    Learn how to do it

    Sell it yourself

    Take full control of how buyers see your home on Zillow by listing For Sale by Owner (FSBO).

    List your home

    What's special

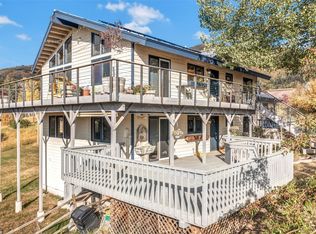
    Close to the ski mountain with unobstructed views of the Steamboat Ski Area, South Valley, and the Flat Tops, this turn-key 5 bedroom home is the ideal Steamboat retreat. The home spans over 3,700 sq. ft. with plush furnishings, vaulted T&G ceilings, updated flooring, and a large open layout. The spacious great room has floor-to-ceiling windows surrounding a rock fireplace creating an excellent area for everyone to relax together after a day of skiing. This home is perfect for family or friends to gather and enjoy quality time together. From the gourmet kitchen and dining room to the wrap-around deck, you will have plenty of space to create beautiful memories. The main level also hosts the guest suite and master suite with an attached 5-piece bathroom, including a jetted tub. The lower level is just right for others to enjoy their privacy with a family room and three more bedrooms. The walk-out lower level also has a covered patio with a hot tub where you can catch the mountain alpenglow. This home's qualities are endless and include radiant floor heating and central A/C for those warm summer days. The chalet backs onto a large open area with a trail system that allows hiking right out the back door. The large .77 acre lot offers privacy and has a great hill in the back for sledding in the winter. The home is currently used as a vacation rental and has multiple owner lock-off closets. Located approximately one mile to the Steamboat Ski Area base, this home can serve as either a primary residence, secondary home, or a high-end rental property for the authentic Steamboat experience.

    This property is not currently displayed as for sale or rent on Zillow. This may be different from what's on other websites or public sources.

    Facts & features

    Interior

    Bedrooms & bathrooms
    • Bedrooms: 5
    • Bathrooms: 5
    • Full bathrooms: 4
    • 1/2 bathrooms: 1
    Heating
    • Other
    Appliances
    • Laundry: In Unit
    Features
    • Ceiling Fan(s), T&G Ceilings, Vaulted Ceiling(s), Walk-In Closet(s), Master Suite, Open Floorplan, Granite Counters, Jet Action Tub, Five Piece Bath
    • Windows: Window Coverings
    • Basement: None
    • Has fireplace: Yes
    • Fireplace features: Gas Log, Great Room
    • Common walls with other units/homes: No Common Walls
    Interior area
    • Total interior livable area: 3,716 sqft

    Property

    Parking
    • Total spaces: 2
    • Parking features: Garage - Attached
    Features
    • Patio & porch: Deck, Patio
    Lot
    • Size: 0.77 Acres
    • Features: Near Ski Area, Near Public Transit, Sloped
    • Residential vegetation: Aspen, Grassed, Pine, Natural State, Partially Wooded, Mixed
    Details
    • Parcel number: 181900002

    Construction

    Type & style
    • Home type: SingleFamily
    • Architectural style: Contemporary
    Materials
    • Foundation: Concrete
    Condition
    • Year built: 1999

    Utilities & green energy

    • Sewer: Public Sewer
    • Water: Public

    Community & HOA

    Community
    • Security: Smoke Detector(s), Carbon Monoxide Detector(s)
    HOA
    • Has HOA: Yes
    • HOA fee: $15 monthly
    Location
    • Region: Steamboat Springs

    Financial & listing details

    • Price per square foot: $932/sqft
    • Tax assessed value: $2,668,180
    • Annual tax amount: $7,494
    • Road surface type: Paved

    Price history

    DateEventPrice
    3/16/2021Sold$2,370,000-1%$638/sqft
    Source: Altitude Realtors #SS9340892 Report a problem
    11/20/2020Listed for sale$2,395,000+84.9%$645/sqft
    Source: Steamboat Sotheby's International Realty #9340892 Report a problem
    9/15/2017Sold$1,295,000-2.6%$348/sqft
    Source: Altitude Realtors #SSS170585 Report a problem
    7/11/2017Pending sale$1,329,000$358/sqft
    Source: COLORADO GROUP REALTY #170585 Report a problem
    4/19/2017Listed for sale$1,329,000$358/sqft
    Source: COLORADO GROUP REALTY #170585 Report a problem

    Public tax history

    YearProperty taxesTax assessment
    2024$7,494 +3.4%$178,770
    2023$7,250 +27%$178,770 +72.8%
    2022$5,710 -1.8%$103,450 -2.8%
    2021$5,813 +33%$106,430 +32%
    2020$4,372 +2.5%$80,610
    2019$4,264 +33.8%$80,610 +15.5%
    2017$3,188 -7.4%$69,820 -0.4%
    2016$3,441 +10.4%$70,090
    2015$3,118 +1.5%$70,090 +6.1%
    2014$3,071 +2.1%$66,030 -17.5%
    2012$3,009 $80,070 -12.7%
    2010-- $91,710
    2009-- $91,710 +2.6%
    2008-- $89,390
    2007-- $89,390 +52.8%
    2005-- $58,510
    Find assessor info on the county website

    Neighborhood: 80487

    Nearby schools

    GreatSchools rating
    Schools provided by the listing agent
    • Elementary: Soda Creek
    • Middle: Steamboat Springs
    • High: Steamboat Springs
    • District: Steamboat Springs RE-2

    Source: The MLS. This data may not be complete. We recommend contacting the local school district to confirm school assignments for this home.