WELCOME HOME! Situated on a well-appointed paved cul-de-sac, this newly constructed 5-bedroom, 3.5-bathroom home resides in a serene country neighborhood nestled between the flourishing communities of Dewitt and Saint Johns. Showcasing modern aesthetics and a well-designed open concept, the residence boasts an attractive kitchen adorned with quartz countertops, a spacious island, pantry, and stainless steel appliances. The first floor encompasses an inviting master bedroom with an elegant bathroom, a second first floor bedroom/home office featuring sliding barn doors, and a generously sized laundry room. The lower level extends into a second living area and three additional bedrooms. Noteworthy features include an automated Generac brand generator, an attached 3.5-car garage, and a deck providing views of the private backyard. APPLIANCES ARE NEGOTIABLE.
Sold for $710,000
Street View
$710,000
3270 Bentley Dr, Saint Johns, MI 48879
5beds
2,871sqft
Single Family Residence
Built in 2022
1.33 Acres Lot
$697,300 Zestimate®
$247/sqft
$3,357 Estimated rent
Home value
$697,300
$662,000 - $739,000
$3,357/mo
Zestimate® history
Owner options
List your home for rent
$3,357/mo
Rent Zestimate®
Find your next renter with Zillow Rental Manager. Plus, with online applications, you can quickly screen prospective tenants – for free.
$3,357/mo
Rent Zestimate®
Refinance and save
$4,566/mo
Est. payment
Refinancing to a lower rate could help reduce your monthly payments and save thousands over the life of the loan.
$4,566/mo
Est. payment
Explore your selling options
Work with a Zillow partner agent
Leverage their expertise and Zillow's premium Showcase listings to get your home seen by more buyers.
Get startedList with your own agent
Get your home in front of millions of buyers by listing it on Zillow.
Learn how to do itSell it yourself
Take full control of how buyers see your home on Zillow by listing For Sale by Owner (FSBO).
List your homeWhat's special
Zillow last checked:
Listing updated:
Listed by:
Diane Adamick 734-516-8043,
National Realty Centers
Bought with:
Rachelle Rosalie Knapp, 6501422346
RE/MAX Real Estate Professionals
Source: Greater Lansing AOR,MLS#: 277548
Facts & features
Interior
Bedrooms & bathrooms
- Bedrooms: 5
- Bathrooms: 4
- Full bathrooms: 3
- 1/2 bathrooms: 1
Primary bedroom
- Level: First
- Area: 156 Square Feet
- Dimensions: 12 x 13
Bedroom 2
- Description: CAN BE USED AS OFFICE
- Level: First
- Area: 132 Square Feet
- Dimensions: 12 x 11
Bedroom 3
- Description: IN LOWER LEVEL
- Level: Basement
- Area: 156 Square Feet
- Dimensions: 13 x 12
Bedroom 4
- Description: IN LOWER LEVEL
- Level: Basement
- Area: 143 Square Feet
- Dimensions: 13 x 11
Primary bathroom
- Description: ATTACHED TO PRIMARY BEDROOM
- Level: First
- Area: 112 Square Feet
- Dimensions: 16 x 7
Bathroom 2
- Description: FIRST FLOOR HALF BATH
- Level: First
- Area: 72 Square Feet
- Dimensions: 9 x 8
Bathroom 3
- Level: Basement
- Area: 45 Square Feet
- Dimensions: 9 x 5
Bathroom 4
- Level: Basement
- Area: 36 Square Feet
- Dimensions: 9 x 4
Bathroom 5
- Description: IN LOWER LEVEL
- Level: Basement
- Area: 143 Square Feet
- Dimensions: 13 x 11
Dining room
- Description: KITCHEN COMBO
- Level: First
- Area: 154 Square Feet
- Dimensions: 14 x 11
Family room
- Level: Basement
- Area: 399 Square Feet
- Dimensions: 19 x 21
Kitchen
- Level: First
- Area: 210 Square Feet
- Dimensions: 14 x 15
Laundry
- Description: FIRST FLOOR LAUNDRY!
- Level: First
- Area: 60 Square Feet
- Dimensions: 10 x 6
Living room
- Level: First
- Area: 399 Square Feet
- Dimensions: 19 x 21
Heating
- Central, ENERGY STAR Qualified Equipment, Fireplace(s), Forced Air, Propane
Cooling
- Central Air, ENERGY STAR Qualified Equipment
Appliances
- Included: Cooktop, Disposal, Electric Cooktop, Electric Range, ENERGY STAR Qualified Dryer, ENERGY STAR Qualified Refrigerator, ENERGY STAR Qualified Freezer, ENERGY STAR Qualified Dishwasher, Electric Oven, Dishwasher
- Laundry: Laundry Room, Main Level, Sink
Features
- Central Vacuum, Entrance Foyer, High Speed Internet, Kitchen Island, Low Flow Plumbing Fixtures, Open Floorplan, Walk-In Closet(s), Wet Bar
- Basement: Bath/Stubbed,Daylight,Egress Windows,Finished,Full
- Number of fireplaces: 1
- Fireplace features: Living Room, Stone
Interior area
- Total structure area: 3,495
- Total interior livable area: 2,871 sqft
- Finished area above ground: 1,729
- Finished area below ground: 1,142
Property
Parking
- Total spaces: 3.5
- Parking features: Attached, Driveway, Garage Door Opener
- Attached garage spaces: 3.5
- Has uncovered spaces: Yes
Accessibility
- Accessibility features: Accessible Bedroom, Accessible Central Living Area, Accessible Closets, Accessible Entrance, Accessible Full Bath, Accessible Hallway(s), Accessible Kitchen Appliances, Accessible Stairway, Accessible Washer/Dryer, Central Living Area, Electronic Environmental Controls, Smart Technology, Visitable, Visitor Bathroom
Features
- Levels: One
- Stories: 1
- Patio & porch: Deck, Patio, Porch
- Exterior features: Private Entrance, Private Yard
- Fencing: None
Lot
- Size: 1.33 Acres
- Features: Back Yard
Details
- Foundation area: 1766
- Parcel number: 1903003010010000
- Zoning description: Zoning
- Other equipment: Air Purifier, Generator
Construction
Type & style
- Home type: SingleFamily
- Architectural style: Carriage,Contemporary
- Property subtype: Single Family Residence
Materials
- Stone, Vinyl Siding
- Foundation: Other
- Roof: Shingle
Condition
- Year built: 2022
Utilities & green energy
- Electric: 100 Amp Service, Generator
- Sewer: Septic Tank
- Water: Well
- Utilities for property: Phone Available, High Speed Internet Available, Electricity Connected, Cable Connected, Cable Available, Propane
Community & HOA
Community
- Security: Carbon Monoxide Detector(s), Fire Alarm
- Subdivision: None
Location
- Region: Saint Johns
Financial & listing details
- Price per square foot: $247/sqft
- Tax assessed value: $665,200
- Annual tax amount: $3,237
- Date on market: 11/29/2023
- Listing terms: Cash,Conventional,FHA
- Road surface type: Paved
Price history
| Date | Event | Price |
|---|---|---|
| 3/1/2024 | Sold | $710,000+2.2%$247/sqft |
Source:  Greater Lansing AOR #277548 Report a problem Greater Lansing AOR #277548 Report a problem | ||
| 11/29/2023 | Price change | $695,000-7.3%$242/sqft |
Source: Greater Lansing AOR #277548 Report a problem | ||
| 3/24/2023 | Price change | $750,000-6.3%$261/sqft |
Source: Greater Lansing AOR #271379 Report a problem | ||
| 3/16/2023 | Price change | $800,000-5.9%$279/sqft |
Source: Greater Lansing AOR #271379 Report a problem | ||
| 2/21/2023 | Listed for sale | $850,000$296/sqft |
Source: Greater Lansing AOR #271379 Report a problem | ||
| 2/20/2023 | Listing removed | -- |
Source: Owner Report a problem | ||
| 1/31/2023 | Price change | $850,000+6.3%$296/sqft |
Source: Owner Report a problem | ||
| 1/23/2023 | Price change | $800,000+6.7%$279/sqft |
Source: Owner Report a problem | ||
| 1/17/2023 | Listed for sale | $750,000+1171.2%$261/sqft |
Source: Owner Report a problem | ||
| 6/11/2021 | Sold | $59,000-1.5%$21/sqft |
Source: Greater Lansing AOR #255504 Report a problem | ||
| 5/20/2021 | Pending sale | $59,900$21/sqft |
Source:  Greater Lansing AOR #255504 Report a problem Greater Lansing AOR #255504 Report a problem | ||
| 5/14/2021 | Listed for sale | $59,900$21/sqft |
Source: Greater Lansing AOR #255504 Report a problem | ||
Public tax history
| Year | Property taxes | Tax assessment |
|---|---|---|
| 2025 | $8,060 | $332,600 +8.3% |
| 2024 | -- | $307,000 +12.2% |
| 2023 | -- | $273,500 +1073.8% |
| 2022 | -- | $23,300 +18.9% |
| 2021 | -- | $19,600 +21.7% |
| 2020 | -- | $16,100 +26.8% |
| 2019 | $17 | $12,700 +23.3% |
| 2018 | -- | $10,300 +10.8% |
| 2017 | -- | $9,300 |
| 2016 | -- | $9,300 |
| 2015 | -- | $9,300 -13.9% |
| 2011 | -- | $10,800 -32.1% |
| 2009 | -- | $15,900 |
| 2008 | -- | $15,900 -0.6% |
| 2007 | -- | $16,000 |
| 2006 | -- | $16,000 +8.1% |
| 2005 | -- | $14,800 |
| 2004 | -- | -- |
Find assessor info on the county website
Neighborhood: 48879
Nearby homes
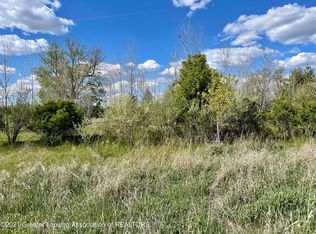
- $46,8001.34 Acres3300 Bentley Dr, Saint Johns, MI 48879Off Market
- $466,9003 bd2 ba1.9k sqft3240 Bentley Dr, Saint Johns, MI 48879Off Market
- $921,300-- bd4 ba4.6k sqft3210 Bentley Dr, Saint Johns, MI 48879Off Market
- $562,2001 Acres3180 Bentley Dr, Saint Johns, MI 48879Off Market
- $494,9004 bd4 ba1.6k sqft3150 Bentley Dr, Saint Johns, MI 48879Off Market
- $946,2004 bd3 ba3.3k sqft3350 Bentley Dr, Saint Johns, MI 48879Off Market
- $530,5005 bd3 ba3.1k sqft3120 Bentley Dr, Saint Johns, MI 48879Off Market
- $611,4004 bd3 ba2.3k sqft3255 W Parks Rd, Saint Johns, MI 48879Off Market
Nearby schools
GreatSchools rating
- 7/10Riley Elementary SchoolGrades: PK-5Distance: 5.4 mi
- 9/10St. Johns Middle SchoolGrades: 6-8Distance: 1.6 mi
- 6/10St. Johns High SchoolGrades: 9-12Distance: 1.9 mi
Schools provided by the listing agent
- High: St. Johns
Source: Greater Lansing AOR. This data may not be complete. We recommend contacting the local school district to confirm school assignments for this home.
Get a cash offer in 3 minutes
Find out how much your home could sell for in as little as 3 minutes with a no-obligation cash offer.
Estimated market value
$697,300
Get a cash offer in 3 minutes
Find out how much your home could sell for in as little as 3 minutes with a no-obligation cash offer.
Estimated market value
$697,300
- Michigan
- Clinton County
- Saint Johns
- 48879
- 3270 Bentley Dr
Nearby cities
Nearby zip codes
Other Saint Johns Topics
