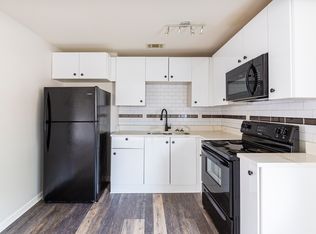
**THIS SALE INCLUDES 2 LOTS**Ignite your imagination in this creatively inspired 3-bedroom, 3.5-bath residence located in the charming historic district of College Park. This “artistic chic” home encourages you to envision grand possibilities and turn it into your personalized masterpiece! Accompanying the sale is an additional lot, totaling nearly an acre offering limitless potential for expansion or even the construction of a second dwelling. Oozing with curb appeal - step inside to discover a vast great room featuring a soaring two-story ceiling that will leave you saying WOW! The expansive main living area is adorned with 2 fireplaces, enhancing the atmosphere and inviting multiple spaces for gatherings and entertainment. Designed with a thoughtful layout, the home includes separate wings that ensure maximum privacy, making each bedroom a personal retreat. Flexible spaces throughout can easily serve as offices, libraries, additional living areas, and more! Each bedroom is equipped with its own en-suite bath, while the primary suite boasts a private sitting area and outdoor deck—a perfect sanctuary! The generous outdoor spaces offer peaceful spots to unwind beneath a lush green canopy or host friends and family. Ideally situated, you'll enjoy quick access to Atlanta’s lively hotspots in College Park, Hapeville, and East Point Villages, Woodward Academy along with easy highway connections and proximity to Atlanta’s airport for those spontaneous trips or business travel. Seize this unique opportunity to craft the home of your dreams in a highly desirable location!
338 days
|
181
|
14
|
Zillow last checked:
Listing updated:
Listed by:
Christine Aiken,
Keller Williams Realty Metro Atlanta404-564-5560,
Alex Smith Meier,
Keller Williams Realty Metro Atlanta
Source: FMLS GA,MLS#: 7631017
Loading...
Facts & features
Interior
Bedrooms & bathrooms
Bedrooms: 3
Bathrooms: 4
Full bathrooms: 3
1/2 bathrooms: 1
Main level bathrooms: 2
Main level bedrooms: 2
Rooms
Room types: Den, Library
Primary bedroom
Features: Master on Main, Sitting Room, Split Bedroom Plan
Level: Master on Main, Sitting Room, Split Bedroom Plan
Bedroom
Features: Master on Main, Sitting Room, Split Bedroom Plan
Primary bathroom
Features: Separate Tub/Shower
Dining room
Features: Great Room, Open Concept
Kitchen
Features: Cabinets White, Kitchen Island, Stone Counters
Explore the cost of this home by adjusting the details. Changes won't be saved.
Principal & interest
$1,547
Mortgage insurance
$0
Property taxes
$170
Home insurance
$105
HOA fees
$0
Utilities
Not included
All calculations are estimates and provided by Zillow, Inc. for informational purposes only. Actual amounts may vary.
HOA fees may include property taxes on listings classified as Co-Ops. Contact the listing agent and/or owner for fee details.
Mortgage interest rates are dependent on a number of factors, including credit score, down payment, and repayment length. Interest rate data provided by Zillow Group Marketplace, Inc. as of 1/1/1970 from various mortgage lenders with which we have lead or other similar arrangements; the Estimated Payment is an average of those rates.
See how much you could borrow to make a competitive offer.