Skip main navigation
Off market
  • $1,534,100

    3270 Eleanors Garden Way, Woodbine, MD 21797

    5beds
    6,288sqft
    SingleFamily
    Built in 2006
    1.13 Acres Lot
    $1,534,100 Zestimate®
    $244/sqft
    $6,813 Estimated rent

    Home value

    $1,534,100

    $1.46M - $1.63M

    $6,813/mo

    Zestimate® history
    Loading
    Loading...

    Owner options

    List your home for rent

    $6,813/mo

    Rent Zestimate®

    Find your next renter with Zillow Rental Manager. Plus, with online applications, you can quickly screen prospective tenants – for free.

    Learn more

    $6,813/mo

    Rent Zestimate®

    Refinance and save

    $7,933/mo

    Est. payment

    Refinancing to a lower rate could help reduce your monthly payments and save thousands over the life of the loan.

    See today's rates

    $7,933/mo

    Est. payment

    Explore your selling options

    Work with a Zillow partner agent

    Leverage their expertise and Zillow's premium Showcase listings to get your home seen by more buyers.

    Get started

    List with your own agent

    Get your home in front of millions of buyers by listing it on Zillow.

    Learn how to do it

    Sell it yourself

    Take full control of how buyers see your home on Zillow by listing For Sale by Owner (FSBO).

    List your home

    What's special

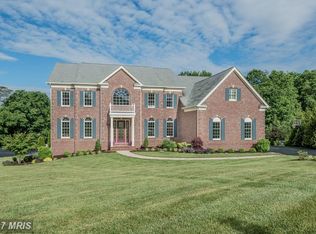
    Gorgeous custom built Toll Brothers estate located in the desirable Cattail Trace community, pristinely maintained by the original owners. Offering one of the most remarkable premium lots available in Western Howard County, backs to woods and conservation land! The front exterior is graced with a prestigious Governor's driveway affording tons of parking. Embellished with a beautiful grand two story foyer marble tile floor; featuring a dual curved staircase with elegant iron balusters. Opposing formal living and dining rooms complemented with intricate molding, trim, and light filled windows. Sensational great room graced with a soaring coffered ceiling, floor to ceiling custom draped windows, and a gas burning stone accented fireplace. Prepare chef inspired meals in the custom kitchen offering modern elegance yet comfort and style with sleek granite counters, professional grade Monogram appliances, gas cooking, center island with seating, display cabinetry, pantry, pendant lighting, a casual dining area, and an adjacent sunroom/4 seasons room perfect for enjoying your morning cup of Java. Sprawling hardwood flooring throughout the main level. A second full kitchen for convenience situated off of the arrival center. An exceptional main level In-law, Au Pair, or quest suite with hardwood flooring adorned with an en suite bath and a walk-in closet. The masterful main level concludes with a stunning library ideal for working from home and a powder room. Travel up the rear stairs to the magnificent primary suite highlighted with a tray ceiling; ceiling fan, separate sitting room, and a walk-in linen closet. Beautiful primary bath offers separate vanities, Jacuzzi, oversized shower with seating, two water closets, and an additional grand walk-in closet. Three additional graciously sized en suite bedrooms with ceiling fans complete the upper level sleeping quarters. The lower level awaits your inspiration highlighted with rough-in plumbing, an abundance of additional storage and walkout access. Enjoy the evening breeze from the comfort of the lovely expansive deck overlooking mature trees and a preservation land view. Updates include: HVAC, hardwood flooring in In-Law suite, hot water heater, custom window treatments, and a resealed circular driveway. This spectacular home has everything that you have been searching for and so much more!

    This property is off market, which means it's not currently listed for sale or rent on Zillow. This may be different from what's available on other websites or public sources.

    Facts & features

    Interior

    Bedrooms & bathrooms
    • Bedrooms: 5
    • Bathrooms: 6
    • Full bathrooms: 5
    • 1/2 bathrooms: 1
    Heating
    • Forced air, Heat pump
    Cooling
    • Central
    Appliances
    • Included: Dishwasher, Dryer, Microwave, Range / Oven
    Features
    • Flooring: Tile, Other, Carpet, Concrete, Hardwood
    • Basement: Partially finished
    • Has fireplace: Yes
    Interior area
    • Total interior livable area: 6,288 sqft

    Property

    Parking
    • Parking features: Garage - Attached
    Features
    • Exterior features: Vinyl, Brick
    Lot
    • Size: 1.13 Acres
    Details
    • Parcel number: 04368061

    Construction

    Type & style
    • Home type: SingleFamily
    • Architectural style: Conventional
    Materials
    • Roof: Asphalt
    Condition
    • Year built: 2006

    Community & HOA

    HOA
    • Has HOA: Yes
    • HOA fee: $41 monthly
    Location
    • Region: Woodbine

    Financial & listing details

    • Price per square foot: $244/sqft
    • Tax assessed value: $1,203,400

    Price history

    DateEventPrice
    5/17/2022Sold$1,340,000+3.1%$213/sqft
    Source: Bright MLS #MDHW2013412 Report a problem
    4/16/2022Pending sale$1,300,000$207/sqft
    Source: Bright MLS #MDHW2013412 Report a problem
    4/14/2022Listed for sale$1,300,000-3.9%$207/sqft
    Source: Bright MLS #MDHW2013412 Report a problem
    10/28/2005Sold$1,352,865$215/sqft
    Source: Public Record Report a problem

    Public tax history

    YearProperty taxesTax assessment
    2025-- $1,203,400 +9.5%
    2024$12,371 +10.5%$1,098,633 +10.5%
    2023$11,191 +11.8%$993,867 +11.8%
    2022$10,011 +0.3%$889,100 +0.3%
    2021$9,977 +0.3%$886,100 +0.3%
    2020$9,944 +0.3%$883,100 +0.3%
    2019$9,910 -4.4%$880,100 +3.3%
    2018$10,364 -16.9%$852,267 -3.2%
    2017$12,478 $880,100 +10.5%
    2016-- $796,600
    2015-- $796,600
    2014-- $796,600 -8.3%
    2013-- $868,900
    2012-- $868,900
    2011-- $868,900 -29.9%
    2010-- $1,238,670 +4.4%
    2009-- $1,186,790 +4.6%
    2008-- $1,134,910 +4.8%
    2007-- $1,083,030 +524.8%
    2006-- $173,332 +32.4%
    2005-- $130,866
    Find assessor info on the county website

    Neighborhood: 21797

    Nearby schools

    GreatSchools rating
    Schools provided by the listing agent
    • Elementary: BUSHY PARK
    • Middle: GLENWOOD
    • High: GLENELG
    • District: HOWARD COUNTY PUBLIC SCHOOL SYSTEM

    Source: The MLS. This data may not be complete. We recommend contacting the local school district to confirm school assignments for this home.

    Get a cash offer in 3 minutes
    Find out how much your home could sell for in as little as 3 minutes with a no-obligation cash offer.
    Estimated market value
    $1,534,100
    Get a cash offer in 3 minutes
    Find out how much your home could sell for in as little as 3 minutes with a no-obligation cash offer.
    Estimated market value
    $1,534,100