PRICE IMPROVEMENT + MOVE-IN READY! The Mulberry AA Floor Plan - Lot 30 by Kerley Family Homes is located in a peaceful, tucked-away neighborhood, offering tranquility while being just minutes from shopping, dining, and city conveniences. The main level features an open-concept family room and kitchen, seamlessly connected and perfect for entertaining or family time. The gourmet kitchen boasts a large island, walk-in pantry, and modern appliances to make cooking a breeze. Upstairs, you'll find a spacious primary suite with two separate closets and double vanity in the bathroom for added convenience. A flexible loft space provides the perfect spot for a home office, playroom, or extra living area, while three additional bedrooms offer generous space and ample closets. This home comes fully equipped with blinds on all windows, a washer and dryer, dishwasher, microwave, gas range, and a side-by-side refrigerator. Enjoy up to $17,000 in savings that can be applied toward closing costs, rate buydowns, design options, or purchase price when using our preferred lenders (conditions apply).Located near Arbor Place Mall, Douglasville Shopping & Entertainment, and I-20, this community offers both convenience and charm. Each home includes a builder's warranty and features the in-wall Pestban system. Model home hours are Sunday-Monday from 1 PM to 6 PM and Tuesday-Saturday from 11 AM to 6 PM. Come home to excellence in this highly sought-after community - schedule your tour today!
Closed
$386,900
3270 Forest Green Dr, Douglasville, GA 30135
4beds
--sqft
Single Family Residence
Built in 2024
-- sqft lot
$382,400 Zestimate®
$--/sqft
$2,509 Estimated rent
Home value
$382,400
$325,000 - $447,000
$2,509/mo
Zestimate® history
Owner options
List your home for rent
$2,509/mo
Rent Zestimate®
Find your next renter with Zillow Rental Manager. Plus, with online applications, you can quickly screen prospective tenants – for free.
$2,509/mo
Rent Zestimate®
Refinance and save
$3,200/mo
Est. payment
Refinancing to a lower rate could help reduce your monthly payments and save thousands over the life of the loan.
$3,200/mo
Est. payment
Explore your selling options
Work with a Zillow partner agent
Leverage their expertise and Zillow's premium Showcase listings to get your home seen by more buyers.
Get startedList with your own agent
Get your home in front of millions of buyers by listing it on Zillow.
Learn how to do itSell it yourself
Take full control of how buyers see your home on Zillow by listing For Sale by Owner (FSBO).
List your homeWhat's special
Zillow last checked:
Listing updated:
Listed by:
Shan Walker 404-952-0166,
KFH Realty, LLC
Bought with:
Teresa Boughton, 396803
eXp Realty
Source: GAMLS,MLS#: 10583671
Facts & features
Interior
Bedrooms & bathrooms
- Bedrooms: 4
- Bathrooms: 3
- Full bathrooms: 2
- 1/2 bathrooms: 1
Rooms
- Room types: Loft, Other
Heating
- Natural Gas
Cooling
- Ceiling Fan(s), Central Air
Appliances
- Included: Dishwasher, Dryer, Microwave, Refrigerator, Washer
- Laundry: In Hall
Features
- Other, Walk-In Closet(s)
- Flooring: Carpet, Vinyl
- Windows: Double Pane Windows
- Basement: None
- Has fireplace: No
- Common walls with other units/homes: No Common Walls
Interior area
- Total structure area: 0
- Finished area above ground: 0
- Finished area below ground: 0
Property
Parking
- Parking features: Garage
- Has garage: Yes
Features
- Levels: Two
- Stories: 2
- Waterfront features: No Dock Or Boathouse
- Body of water: None
Lot
- Features: Level
Details
- Parcel number: 00760150120
Construction
Type & style
- Home type: SingleFamily
- Architectural style: Craftsman
- Property subtype: Single Family Residence
Materials
- Concrete
- Roof: Other
Condition
- New Construction
- New construction: Yes
- Year built: 2024
Details
- Warranty included: Yes
Utilities & green energy
- Sewer: Public Sewer
- Water: Private
- Utilities for property: Cable Available, Electricity Available, Natural Gas Available
Green energy
- Green verification: ENERGY STAR Certified Homes
Community & HOA
Community
- Features: Clubhouse, Pool, Tennis Court(s), Near Shopping
- Security: Carbon Monoxide Detector(s), Smoke Detector(s)
- Subdivision: The Reserve at Chapel Hill - Phase II
HOA
- Has HOA: Yes
- Services included: Management Fee, Swimming, Tennis
- HOA fee: $825 annually
Location
- Region: Douglasville
Financial & listing details
- Tax assessed value: $388,800
- Annual tax amount: $4,885
- Date on market: 7/17/2025
- Cumulative days on market: 27 days
- Listing agreement: Exclusive Right To Sell
- Electric utility on property: Yes
Price history
| Date | Event | Price |
|---|---|---|
| 8/29/2025 | Sold | $386,900-0.3% |
Source:  GAMLS #10583671 Report a problem GAMLS #10583671 Report a problem | ||
| 8/13/2025 | Pending sale | $387,900 |
Source: GAMLS #10583671 Report a problem | ||
| 8/13/2025 | Listed for sale | $387,900 |
Source: GAMLS #10583671 Report a problem | ||
| 8/13/2025 | Pending sale | $387,900 |
Source:  FMLS GA #7611451 Report a problem FMLS GA #7611451 Report a problem | ||
| 3/16/2025 | Listed for sale | $387,900 |
Source: FMLS GA #7480935 Report a problem | ||
| 12/17/2024 | Pending sale | $387,900 |
Source: GAMLS #10407976 Report a problem | ||
| 11/9/2024 | Price change | $387,900-5.1% |
Source: FMLS GA #7480935 Report a problem | ||
| 11/2/2024 | Listed for sale | $408,900-0.2% |
Source: FMLS GA #7480935 Report a problem | ||
| 9/21/2024 | Listing removed | $409,900 |
Source: FMLS GA #7371775 Report a problem | ||
| 4/19/2024 | Listed for sale | $409,900 |
Source: GAMLS #10284388 Report a problem | ||
Public tax history
| Year | Property taxes | Tax assessment |
|---|---|---|
| 2025 | $4,885 +356.7% | $155,520 +357.4% |
| 2024 | $1,070 | $34,000 |
Find assessor info on the county website
Neighborhood: 30135
Nearby homes
- $387,1003 bd3 ba2.3k sqft4100 Chapel Hl, Douglasville, GA 30135Off Market
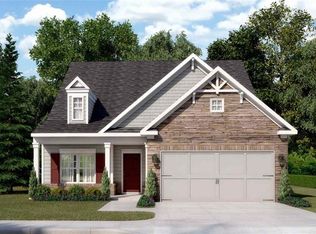
- $387,9004 bd3 ba-- sqft3271 Forest Green Dr, Douglasville, GA 30135Sold

- $376,5004 bd3 ba-- sqft3290 Forest Green Dr, Douglasville, GA 30135Sold

- $399,1004 bd1 ba2.1k sqft4140 Chapel Hl, Douglasville, GA 30135Off Market
- $398,9004 bd3 ba-- sqft4120 Chapel Hl, Douglasville, GA 30135Sold
- $---- bd-- ba-- sqft3271 Brookmont Pkwy #AYBXCV, Douglasville, GA 30135Off Market
- from $383,9004 bd3 ba2.2k sqftMulberry Plan, The Reserve at Chapel Hill Phase II, Douglasville, GA 30135New Construction
- from $402,9004 bd3 ba2.3k sqftCedar Plan, The Reserve at Chapel Hill Phase II, Douglasville, GA 30135New Construction
Nearby schools
GreatSchools rating
- 5/10Mount Carmel Elementary SchoolGrades: PK-5Distance: 2.3 mi
- 5/10Chestnut Log Middle SchoolGrades: 6-8Distance: 1.7 mi
- 3/10New Manchester High SchoolGrades: 9-12Distance: 3.7 mi
Schools provided by the listing agent
- Elementary: Mount Carmel
- Middle: Chestnut Log
- High: New Manchester
Source: GAMLS. This data may not be complete. We recommend contacting the local school district to confirm school assignments for this home.
Get a cash offer in 3 minutes
Find out how much your home could sell for in as little as 3 minutes with a no-obligation cash offer.
Estimated market value
$382,400
Get a cash offer in 3 minutes
Find out how much your home could sell for in as little as 3 minutes with a no-obligation cash offer.
Estimated market value
$382,400
- Georgia
- Douglas County
- Douglasville
- 30135
- 3270 Forest Green Dr
Nearby cities
Nearby zip codes
Other Douglasville Topics
