Skip main navigation
Sold
Street View
  • $455,000

    3270 Game Farm Rd, Springfield, OR 97477

    2beds
    1,219sqft
    Residential, Single Family Residence
    Built in 1964
    8,712 Square Feet Lot
    $455,100 Zestimate®
    $373/sqft
    $1,817 Estimated rent

    Home value

    $455,100

    $432,000 - $478,000

    $1,817/mo

    Zestimate® history
    Loading
    Loading...

    Owner options

    List your home for rent

    $1,817/mo

    Rent Zestimate®

    Find your next renter with Zillow Rental Manager. Plus, with online applications, you can quickly screen prospective tenants – for free.

    Learn more

    $1,817/mo

    Rent Zestimate®

    Refinance and save

    $2,904/mo

    Est. payment

    Refinancing to a lower rate could help reduce your monthly payments and save thousands over the life of the loan.

    See today's rates

    $2,904/mo

    Est. payment

    Explore your selling options

    Work with a Zillow partner agent

    Leverage their expertise and Zillow's premium Showcase listings to get your home seen by more buyers.

    Get started

    List with your own agent

    Get your home in front of millions of buyers by listing it on Zillow.

    Learn how to do it

    Sell it yourself

    Take full control of how buyers see your home on Zillow by listing For Sale by Owner (FSBO).

    List your home

    What's special

    Fully fenced backyardTool shedGenerous front yardOverlook the private backyardAttached two car garageExposed beam ceilingFloor to ceiling windows
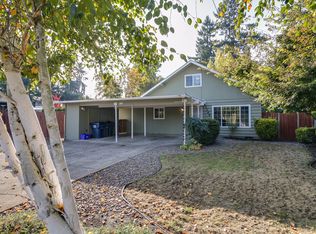
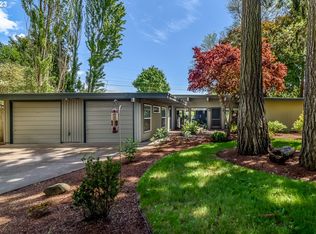
    Set back from the road in Springfield's desirable Hayden Bridge neighborhood, this mid century modern home offers privacy, natural light, and easy one level living. A generous front yard and the treed pathway across the street provide seasonal views with no homes directly in front. Step inside to a tiled entry with a closet and exposed beam ceiling before entering the living room. Floor to ceiling windows fill the space with natural light and overlook the private backyard, while a sliding glass door opens to the patio. New light fixtures throughout the home add a fresh feel while complementing its original style. The living room flows into the dining area and kitchen, creating a layout that works well for everyday living and entertaining. All appliances are included in the sale. Located at the back of the home, the primary bedroom features double closets, a private bathroom, and its own sliding glass door to the backyard patio. The second bedroom sits near the guest bathroom, which also includes the laundry area. Three ductless heating and cooling systems, one in each bedroom and one in the main living area, provide year round comfort. The fully fenced backyard offers a patio, lawn, and a tool shed, while the attached two car garage provides excellent storage and the flexibility for a workshop, studio, or hobby space. Just minutes from RiverBend Hospital, Gateway shopping and dining, neighborhood walking paths, and the river trail system, this home combines a private setting with convenient access to everyday amenities.

    Zillow last checked:

    Listing updated:

    Listed by:

    Madeline Duncan 541-253-4090,

    Heart and Home Real Estate,

    John Romito 541-253-4090,

    Heart and Home Real Estate

    Bought with:

    Jackie Austin, 880300027

    Coldwell Banker Professional Group

    Source: RMLS (OR),MLS#: 460361022MLS Logo

    Facts & features

    Interior

    Bedrooms & bathrooms
    • Bedrooms: 2
    • Bathrooms: 2
    • Full bathrooms: 2
    • Main level bathrooms: 2
    Rooms
    • Room types: Entry, Bedroom 2, Dining Room, Family Room, Kitchen, Living Room, Primary Bedroom
    Primary bedroom
    • Features: Patio, Sliding Doors, Ensuite
    • Level: Main
    • Area: 156
    • Dimensions: 13 x 12
    Bedroom 2
    • Level: Main
    • Area: 117
    • Dimensions: 13 x 9
    Dining room
    • Level: Main
    • Area: 90
    • Dimensions: 10 x 9
    Kitchen
    • Features: Dishwasher, Disposal, Convection Oven, Free Standing Refrigerator
    • Level: Main
    • Area: 117
    • Width: 9
    Living room
    • Features: Patio, Sliding Doors, High Ceilings
    • Level: Main
    • Area: 320
    • Dimensions: 20 x 16
    Heating
    • Ductless, Mini Split
    Cooling
    • Has cooling: Yes
    Appliances
    • Included: Dishwasher, Disposal, Free-Standing Range, Free-Standing Refrigerator, Washer/Dryer, Convection Oven, Electric Water Heater
    • Laundry: Laundry Room
    Features
    • High Ceilings, Quartz, Beamed Ceilings, Closet
    • Flooring: Tile, Vinyl, Wall to Wall Carpet
    • Doors: Sliding Doors
    • Windows: Double Pane Windows
    • Basement: Crawl Space
    Interior area
    • Total structure area: 1,219
    • Total interior livable area: 1,219 sqft

    Property

    Parking
    • Total spaces: 2
    • Parking features: Driveway, Attached
    • Attached garage spaces: 2
    • Has uncovered spaces: Yes
    Accessibility
    • Accessibility features: Main Floor Bedroom Bath, Minimal Steps, Accessibility
    Features
    • Levels: One
    • Stories: 1
    • Patio & porch: Patio
    • Exterior features: Yard
    • Fencing: Fenced
    • Has view: Yes
    • View description: Trees/Woods
    Lot
    • Size: 8,712 Square Feet
    • Features: Level, SqFt 7000 to 9999
    Details
    • Additional structures: ToolShed
    • Parcel number: 0191252

    Construction

    Type & style
    • Home type: SingleFamily
    • Architectural style: Mid Century Modern
    • Property subtype: Residential, Single Family Residence
    Materials
    • T111 Siding
    • Roof: Membrane
    Condition
    • Resale
    • New construction: No
    • Year built: 1964

    Utilities & green energy

    • Sewer: Septic Tank
    • Water: Public

    Community & HOA

    Community
    • Security: Security System
    HOA
    • Has HOA: No
    Location
    • Region: Springfield

    Financial & listing details

    • Price per square foot: $373/sqft
    • Tax assessed value: $429,590
    • Annual tax amount: $3,082
    • Date on market: 7/8/2026
    • Cumulative days on market: 26 days
    • Listing terms: Cash,Conventional,FHA,VA Loan
    • Road surface type: Paved

    Price history

    DateEventPrice
    9/4/2026Sold$455,000-0.9%$373/sqft
    Source: RMLS (OR) #460361022 Report a problem
    8/3/2026Pending sale$459,000$377/sqft
    Source: RMLS (OR) #460361022 Report a problem
    7/9/2026Listed for sale$459,000+0.9%$377/sqft
    Source: RMLS (OR) #460361022 Report a problem
    11/6/2024Sold$455,000-0.2%$373/sqft
    Source: RMLS (OR) #24277099 Report a problem
    10/11/2024Pending sale$456,000$374/sqft
    Source: RMLS (OR) #24277099 Report a problem
    9/27/2024Listed for sale$456,000+9.1%$374/sqft
    Source: RMLS (OR) #24277099 Report a problem
    7/26/2022Sold$417,800+3.2%$343/sqft
    Source: RMLS (OR) #22552159 Report a problem
    6/22/2022Pending sale$405,000$332/sqft
    Source: RMLS (OR) #22552159 Report a problem
    6/16/2022Listed for sale$405,000$332/sqft
    Source: RMLS (OR) #22552159 Report a problem

    Public tax history

    YearProperty taxesTax assessment
    2025$3,083 +1%$186,369 +3%
    2024$3,053 +2.5%$180,941 +3%
    2023$2,979 +3.7%$175,671 +3%
    2022$2,872 +7.2%$170,555 +3%
    2021$2,678 -0.9%$165,588 +3%
    2020$2,702 +3.5%$160,766 +3%
    2019$2,611 +7.2%$156,084 +3%
    2018$2,436 $151,538 +3%
    2017$2,436 +3.7%$147,124 +3%
    2016$2,350 +2.7%$142,839 +3%
    2015$2,288 +2.6%$138,679 +3%
    2014$2,231 +8.1%$134,640 +3%
    2013$2,063 +17.3%$130,718 +3%
    2012$1,759 $126,911 +3%
    2011-- $123,215 +3%
    2010-- $119,626 +3%
    2009-- $116,142 +3%
    2008-- $112,759 +3%
    2007-- $109,475 +3%
    2006-- $106,286 +3%
    2005-- $103,190 +3%
    2004-- $100,184 +3%
    2003-- $97,266 +3%
    2002-- $94,433 +3%
    2001-- $91,683 +3%
    2000-- $89,013
    Find assessor info on the county website

    Neighborhood: 97477

    Nearby schools

    GreatSchools rating
    Schools provided by the listing agent
    • Elementary: Bertha Holt
    • Middle: Monroe
    • High: Sheldon

    Source: RMLS (OR). This data may not be complete. We recommend contacting the local school district to confirm school assignments for this home.

    Sell for more on Zillow
    Get a Zillow Showcase℠ listing at no additional cost and you could sell for .
    $455,100
    2% more
    +$9,102
    With Zillow Showcase(estimated)
    $464,202
    Sell for more on Zillow
    Get a Zillow Showcase℠ listing at no additional cost and you could sell for .
    $455,100
    2% more
    +$9,102
    With Zillow Showcase(estimated)
    $464,202