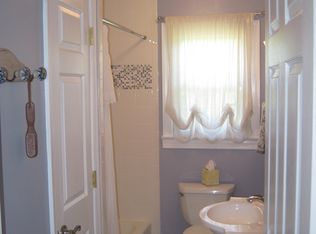
Discover a luxurious retreat in this stunning Colonial home, perfectly situated on a generous 2.09-acre lot in a serene cul-de-sac. Built in 2013, this residence boasts an impressive 4,130 sq. ft. of meticulously designed living space, offering an open floor plan that seamlessly blends comfort and elegance. Step inside to find exquisite hardwood flooring that flows throughout the main areas, complemented by plush carpeting in the cozy bedrooms. The heart of the home is the gourmet kitchen, featuring a spacious island, stainless steel appliances, and an inviting eat-in area, perfect for culinary enthusiasts and entertaining guests. The primary suite is a true sanctuary, complete with a luxurious bathroom showcasing a soaking tub and a walk-in shower, ensuring a spa-like experience at home. Enjoy evenings by the gas fireplace in the living area, or step outside to your private oasis, where a heated saltwater pool awaits. The expansive rear yard is ideal for outdoor gatherings, while the attached three-car garage provides ample storage and convenience. Additional highlights include recessed lighting, garden beds, a water treatment system, and a fully finished basement, offering endless possibilities for recreation or relaxation. With security features such as exterior cameras and smoke detectors, peace of mind is paramount. This exceptional property harmonizes luxury and comfort, inviting you to embrace an exclusive lifestyle in a tranquil setting.
Sold for $1,000,000
$1,000,000
3270 Greenway Dr, Westminster, MD 21157
4beds
4,130sqft
Single Family Residence
Built in 2013
2.09 Acres Lot
$1,017,600 Zestimate®
$242/sqft
$5,608 Estimated rent
Home value
$1,017,600
$936,000 - $1.10M
$5,608/mo
Zestimate® history
Owner options
List your home for rent
$5,608/mo
Rent Zestimate®
Find your next renter with Zillow Rental Manager. Plus, with online applications, you can quickly screen prospective tenants – for free.
$5,608/mo
Rent Zestimate®
Refinance and save
$6,116/mo
Est. payment
Refinancing to a lower rate could help reduce your monthly payments and save thousands over the life of the loan.
$6,116/mo
Est. payment
Explore your selling options
Work with a Zillow partner agent
Leverage their expertise and Zillow's premium Showcase listings to get your home seen by more buyers.
Get startedList with your own agent
Get your home in front of millions of buyers by listing it on Zillow.
Learn how to do itSell it yourself
Take full control of how buyers see your home on Zillow by listing For Sale by Owner (FSBO).
List your homeWhat's special
Zillow last checked:
Listing updated:
Listed by:
Crystal Brumwell 443-848-1616,
Cummings & Co. Realtors
Bought with:
Jason Lee, 610242
Cummings & Co. Realtors
Source: Bright MLS,MLS#: MDCR2028278
Facts & features
Interior
Bedrooms & bathrooms
- Bedrooms: 4
- Bathrooms: 5
- Full bathrooms: 4
- 1/2 bathrooms: 1
- Main level bathrooms: 1
Rooms
- Room types: Living Room, Dining Room, Sitting Room, Bedroom 2, Bedroom 3, Bedroom 4, Kitchen, Family Room, Foyer, Bedroom 1, Sun/Florida Room, Exercise Room, Laundry, Office, Storage Room, Workshop, Bathroom 1, Bathroom 2, Bathroom 3, Bonus Room, Full Bath, Half Bath
Bedroom 1
- Features: Soaking Tub, Bathroom - Walk-In Shower, Flooring - Ceramic Tile, Recessed Lighting, Primary Bedroom - Sitting Area, Walk-In Closet(s), Ceiling Fan(s), Cathedral/Vaulted Ceiling, Flooring - Carpet, Double Sink
- Level: Upper
Bedroom 2
- Features: Bathroom - Tub Shower, Ceiling Fan(s), Flooring - Carpet, Recessed Lighting, Walk-In Closet(s)
- Level: Upper
Bedroom 3
- Features: Ceiling Fan(s), Flooring - Carpet, Jack and Jill Bathroom, Recessed Lighting
- Level: Upper
Bedroom 4
- Features: Ceiling Fan(s), Flooring - Carpet, Jack and Jill Bathroom, Recessed Lighting
- Level: Upper
Bathroom 1
- Features: Attached Bathroom
- Level: Main
Bathroom 1
- Features: Attached Bathroom
- Level: Upper
Bathroom 2
- Features: Attached Bathroom
- Level: Upper
Bathroom 3
- Features: Attached Bathroom
- Level: Upper
Bonus room
- Features: Flooring - Carpet, Walk-In Closet(s)
- Level: Lower
Dining room
- Features: Flooring - HardWood, Recessed Lighting, Formal Dining Room
- Level: Main
Exercise room
- Level: Lower
Family room
- Features: Flooring - Carpet, Recessed Lighting
- Level: Lower
Foyer
- Level: Main
Other
- Level: Lower
Half bath
- Level: Main
Kitchen
- Features: Granite Counters, Flooring - HardWood, Kitchen Island, Eat-in Kitchen, Kitchen - Propane Cooking, Recessed Lighting, Pantry
- Level: Main
Laundry
- Level: Main
Living room
- Features: Fireplace - Gas, Flooring - HardWood, Recessed Lighting
- Level: Main
Office
- Level: Main
Sitting room
- Features: Flooring - HardWood, Recessed Lighting
- Level: Main
Storage room
- Level: Lower
Other
- Features: Cathedral/Vaulted Ceiling, Flooring - HardWood, Recessed Lighting, Dining Area
- Level: Main
Workshop
- Level: Lower
Heating
- Heat Pump, Forced Air, Electric, Propane
Cooling
- Central Air, Programmable Thermostat, Electric
Appliances
- Included: Microwave, Dishwasher, Disposal, Dryer, Ice Maker, Oven, Oven/Range - Gas, Range Hood, Refrigerator, Stainless Steel Appliance(s), Washer, Water Conditioner - Owned, Water Treat System, Water Heater
- Laundry: Main Level, Laundry Room
Features
- Soaking Tub, Bathroom - Walk-In Shower, Open Floorplan, Eat-in Kitchen, Kitchen Island, Primary Bath(s), Recessed Lighting, Walk-In Closet(s), 9'+ Ceilings, Vaulted Ceiling(s)
- Flooring: Hardwood, Carpet, Wood
- Windows: Double Pane Windows, Double Hung, Energy Efficient, Screens
- Basement: Finished
- Number of fireplaces: 1
- Fireplace features: Gas/Propane
Interior area
- Total structure area: 4,130
- Total interior livable area: 4,130 sqft
- Finished area above ground: 4,130
- Finished area below ground: 0
Property
Parking
- Total spaces: 3
- Parking features: Storage, Garage Faces Side, Garage Door Opener, Inside Entrance, Asphalt, Attached, Driveway
- Garage spaces: 3
- Has uncovered spaces: Yes
Accessibility
- Accessibility features: Accessible Entrance, Doors - Swing In
Features
- Levels: Three
- Stories: 3
- Patio & porch: Patio
- Has private pool: Yes
- Pool features: Heated, Salt Water, In Ground, Gunite, Private
- Fencing: Invisible,Aluminum
Lot
- Size: 2.09 Acres
- Features: Cleared, Cul-De-Sac, Front Yard, Rear Yard
Details
- Additional structures: Above Grade, Below Grade
- Parcel number: 0704430672
- Zoning: RESIDENTIAL
- Special conditions: Standard
- Other equipment: Negotiable
Construction
Type & style
- Home type: SingleFamily
- Architectural style: Colonial
- Property subtype: Single Family Residence
Materials
- Vinyl Siding
- Foundation: Concrete Perimeter
- Roof: Architectural Shingle
Condition
- Excellent
- New construction: No
- Year built: 2013
Utilities & green energy
- Sewer: Private Septic Tank
- Water: Well
- Utilities for property: Cable Available, Underground Utilities, Broadband
Community & HOA
Community
- Security: Carbon Monoxide Detector(s), Exterior Cameras, Smoke Detector(s), Fire Sprinkler System
- Subdivision: High Ridge
HOA
- Has HOA: No
Location
- Region: Westminster
Financial & listing details
- Price per square foot: $242/sqft
- Tax assessed value: $716,200
- Annual tax amount: $7,691
- Date on market: 6/25/2025
- Listing agreement: Exclusive Right To Sell
- Inclusions: Pool Table, Foosball Table, Air Hockey Table, Pool Safety Cover
- Exclusions: Refrigerator And Freezer In The Garage. Pool Vacuum
- Ownership: Fee Simple
- Road surface type: Paved
Price history
| Date | Event | Price |
|---|---|---|
| 8/8/2025 | Sold | $1,000,000+2.6%$242/sqft |
Source:  Bright MLS #MDCR2028278 Report a problem Bright MLS #MDCR2028278 Report a problem | ||
| 6/26/2025 | Pending sale | $975,000$236/sqft |
Source: Bright MLS #MDCR2028278 Report a problem | ||
| 6/25/2025 | Listed for sale | $975,000+58.4%$236/sqft |
Source: Bright MLS #MDCR2028278 Report a problem | ||
| 12/13/2013 | Sold | $615,491+8.5%$149/sqft |
Source: Public Record Report a problem | ||
| 5/28/2013 | Sold | $567,260+4%$137/sqft |
Source: Agent Provided Report a problem | ||
| 11/15/2012 | Sold | $545,623+4.9%$132/sqft |
Source: Agent Provided Report a problem | ||
| 4/20/2012 | Sold | $520,071$126/sqft |
Source: Agent Provided Report a problem | ||
Public tax history
| Year | Property taxes | Tax assessment |
|---|---|---|
| 2025 | $7,857 +3% | $716,200 +6.1% |
| 2024 | $7,631 +6.4% | $675,333 +6.4% |
| 2023 | $7,169 +6.9% | $634,467 +6.9% |
| 2022 | $6,708 +3% | $593,600 +3% |
| 2021 | $6,513 +3.1% | $576,367 +3.1% |
| 2020 | $6,318 +3.2% | $559,133 +3.2% |
| 2019 | $6,123 +0% | $541,900 +0% |
| 2018 | $6,120 +0% | $541,633 +0% |
| 2017 | $6,117 | $541,367 +0% |
| 2016 | -- | $541,100 |
| 2015 | -- | $541,100 |
| 2014 | -- | $541,100 +253.9% |
| 2013 | -- | $152,900 |
| 2012 | -- | $152,900 |
Find assessor info on the county website
Neighborhood: 21157
Nearby homes
- $422,200-- bd1 ba1.2k sqft3333 Sykesville Rd, Westminster, MD 21157Off Market
- $443,2003 bd2 ba1.3k sqft3351 Sykesville Rd, Westminster, MD 21157Off Market
- $443,600-- bd1 ba1.5k sqft3353 Sykesville Rd, Westminster, MD 21157Off Market
- $587,600-- bd2 ba2.9k sqft3339 Sykesville Rd, Westminster, MD 21157Off Market
- $431,700-- bd2 ba1.4k sqft3335 Sykesville Rd, Westminster, MD 21157Off Market
- $338,600-- bd1 ba1.1k sqft3343 Sykesville Rd, Westminster, MD 21157Off Market
- $390,2003 bd1 ba1.5k sqft3347 Sykesville Rd, Westminster, MD 21157Off Market
- $955,0005 bd4 ba3.9k sqft3363 Sykesville Rd, Westminster, MD 21157Sold
Nearby schools
GreatSchools rating
- 7/10Mechanicsville Elementary SchoolGrades: PK-5Distance: 1.3 mi
- 7/10Westminster West Middle SchoolGrades: 6-8Distance: 7.1 mi
- 8/10Westminster High SchoolGrades: 9-12Distance: 4.4 mi
Schools provided by the listing agent
- District: Carroll County Public Schools
Source: Bright MLS. This data may not be complete. We recommend contacting the local school district to confirm school assignments for this home.
Get a cash offer in 3 minutes
Find out how much your home could sell for in as little as 3 minutes with a no-obligation cash offer.
Estimated market value
$1,017,600
Get a cash offer in 3 minutes
Find out how much your home could sell for in as little as 3 minutes with a no-obligation cash offer.
Estimated market value
$1,017,600
- Maryland
- Carroll County
- Finksburg
- 21157
- 3270 Greenway Dr
Nearby cities
Nearby zip codes
Other Finksburg Topics
