Skip main navigation
New
  • $509,000

    3270 Hopewell Dr, Aurora, IL 60502

    3beds
    1,904sqft
    : 
    Loading
    Get pre-qualified
    Single Family Residence
    Built in 1997
    9,909 Square Feet Lot
    $-- Zestimate®
    $267/sqft
    $19/mo HOA

    What's special

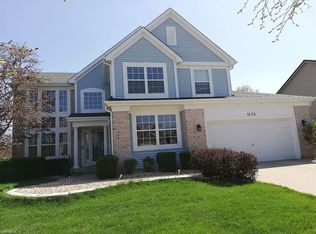
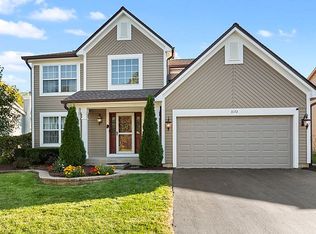
    This well-maintained home offers a spacious and functional layout featuring a living room, dining area, kitchen, and family room on the main level, along with a convenient first-floor master bedroom. Two additional bedrooms provide plenty of space for family, guests, or a home office. The home is loaded with upgrades and desirable features, including stainless steel appliances, dishwasher, microwave, washer and dryer, garbage disposal, smart garage door opener, Nest smart thermostat, refinished hardwood floors, decorative stone siding on the garage front, and a new high-capacity sump pump. Energy-efficient LED lighting with Lutron Diva dimmers, invisible wall plates, and automatic timed garage lighting add modern convenience throughout. The finished basement includes a home theater system with a brand-new Bose SoundLink 5.1 surround sound system, LED projector, and 3D receiver-perfect for entertainment. Step outside to enjoy the huge backyard featuring a large deck ideal for hosting, grilling, and relaxing. Additional outdoor highlights include fenced garden beds with a separate entrance, a ready-to-use organic composter, a 250-gallon rainwater collection and distribution system, and custom brick flower beds and retaining walls. Situated on a large corner lot in the highly sought-after Cambridge Chase subdivision, this home is just minutes from Route 59 Metra Station and I-88. Elementary and middle school bus stops are conveniently located one house away. Located within award-winning Indian Prairie School District 204, serving Nancy Young Elementary, Granger Middle School, and Metea Valley High School. Abundant windows throughout the home provide excellent natural light and cross-ventilation, creating a bright and welcoming atmosphere. A truly move-in-ready home with exceptional indoor and outdoor living spaces.
    --
    on Zillow
    |
    1,037
    views
    |
    37
    saves
    |

    Zillow last checked:

    Listed by:

    Sairavi Suribhotla (513)349-7284,

    Keller Williams Infinity,

    Raj Potluri,

    Keller Williams Infinity

    Source: MRED as distributed by MLS GRID,MLS#: 12707169MLS Logo

    Loading...

      Facts & features

      Interior

      Bedrooms & bathrooms
      • Bedrooms: 3
      • Bathrooms: 3
      • Full bathrooms: 2
      • 1/2 bathrooms: 1
      Rooms
      • Room types: Loft
      Primary bedroom
      • Features: Bathroom (Full)
      • Level: Second
      • Area: 195 Square Feet
      • Dimensions: 15X13
      Bedroom 2
      • Level: Second
      • Area: 90 Square Feet
      • Dimensions: 10X9
      Bedroom 3
      • Level: Second
      • Area: 90 Square Feet
      • Dimensions: 10X9
      Dining room
      • Level: Main
      • Area: 120 Square Feet
      • Dimensions: 12X10
      Family room
      • Level: Main
      • Area: 195 Square Feet
      • Dimensions: 15X13
      Kitchen
      • Level: Main
      • Area: 160 Square Feet
      • Dimensions: 16X10
      Living room
      • Level: Main
      • Area: 156 Square Feet
      • Dimensions: 13X12
      Loft
      • Level: Second
      • Area: 108 Square Feet
      • Dimensions: 9X12
      Heating
      • Natural Gas, Forced Air
      Cooling
      • Central Air
      Features
      • Basement: Finished,Partial
      • Attic: Unfinished
      • Number of fireplaces: 1
      • Fireplace features: Wood Burning, Gas Starter, Family Room
      Interior area
      • Total structure area: 0
      • Total interior livable area: 1,904 sqft

      Property

      Parking
      • Total spaces: 2
      • Parking features: Asphalt, Yes, Garage Owned, Attached, Garage
      • Attached garage spaces: 2
      Accessibility
      • Accessibility features: No Disability Access
      Features
      • Stories: 2
      Lot
      • Size: 9,909 Square Feet
      • Dimensions: 89 X 110
      Details
      • Parcel number: 0708317013
      • Special conditions: None

      Construction

      Type & style
      • Home type: SingleFamily
      • Property subtype: Single Family Residence
      Materials
      • Vinyl Siding
      • Foundation: Concrete Perimeter
      • Roof: Asphalt
      Condition
      • New construction: No
      • Year built: 1997
      Details
      • Builder model: ROXBURGH

      Utilities & green energy

      • Electric: Circuit Breakers
      • Sewer: Public Sewer
      • Water: Public

      Community & HOA

      Community
      • Features: Park, Lake, Curbs, Sidewalks, Street Lights, Street Paved
      • Subdivision: Cambridge Chase
      HOA
      • Has HOA: Yes
      • Services included: Other
      • HOA fee: $225 annually
      Location
      • Region: Aurora

      Financial & listing details

      • Price per square foot: $267/sqft
      • Tax assessed value: $136,041
      • Annual tax amount: $10,869
      • Ownership: Fee Simple w/ HO Assn.

        Estimated market value

        Not available

        Estimated sales range

        Not available

        Not available

        Price history

        DateEventPrice
        7/16/2026Listing removed$519,900$273/sqft
        Source: MRED as distributed by MLS GRID #12673914 Report a problem
        6/16/2026Listed for sale$519,900+30%$273/sqft
        Source: MRED as distributed by MLS GRID #12673914 Report a problem
        6/13/2026Listing removed$3,200$2/sqft
        Source: Zillow Rentals Report a problem
        6/1/2026Price change$3,200-5.9%$2/sqft
        Source: Zillow Rentals Report a problem
        5/29/2026Listed for rent$3,400+17.2%$2/sqft
        Source: Zillow Rentals Report a problem
        10/2/2024Listing removed$2,900$2/sqft
        Source: Zillow Rentals Report a problem
        9/11/2024Price change$2,900-6.5%$2/sqft
        Source: Zillow Rentals Report a problem
        7/24/2024Listed for rent$3,100$2/sqft
        Source: Zillow Rentals Report a problem
        6/22/2024Listing removed--
        Source: Zillow Rentals Report a problem
        6/1/2024Listed for rent$3,100+40.9%$2/sqft
        Source: Zillow Rentals Report a problem
        8/9/2021Listing removed--
        Source: MRED as distributed by MLS GRID #11148157 Report a problem
        7/8/2021Price change$399,900+2.6%$210/sqft
        Source: MRED as distributed by MLS GRID #11148157 Report a problem
        5/20/2021Listed for sale$389,900+62.5%$205/sqft
        Source: MRED as distributed by MLS GRID #11095083 Report a problem
        4/3/2019Listing removed$2,200$1/sqft
        Source: Arun Parupalli Report a problem
        1/31/2019Listed for rent$2,200$1/sqft
        Source: NA Report a problem
        12/27/2013Sold$240,000+4.4%$126/sqft
        Source: MRED as distributed by MLS GRID #08458180 Report a problem
        12/14/2012Listing removed$229,900$121/sqft
        Source: RE/MAX Action #08163271 Report a problem
        12/1/2012Price change$229,900-2.1%$121/sqft
        Source: RE/MAX Action #08163271 Report a problem
        11/5/2012Price change$234,900-2.1%$123/sqft
        Source: RE/MAX Action #08163271 Report a problem
        10/24/2012Price change$239,900-2%$126/sqft
        Source: RE/MAX Action #08163271 Report a problem
        10/10/2012Price change$244,900-2%$129/sqft
        Source: RE/MAX Action #08163271 Report a problem
        9/20/2012Price change$249,900-5.7%$131/sqft
        Source: RE/MAX Action #08163271 Report a problem
        6/21/2012Listed for sale$265,000+10.4%$139/sqft
        Source: Nap MC LLC #08095985 Report a problem
        4/23/2002Sold$240,000+34.8%$126/sqft
        Source: Public Record Report a problem
        1/12/1998Sold$178,000$93/sqft
        Source: Public Record Report a problem

        Public tax history

        YearProperty taxesTax assessment
        2024$10,344 +11.4%$136,041 +11.3%
        2023$9,284 +5.6%$122,240 +10.3%
        2022$8,794 +2.7%$110,870 +3.7%
        2021$8,561 -1.2%$106,910
        2020$8,665 +3.7%$106,910 +5.1%
        2019$8,358 +4.8%$101,680 +5.6%
        2018$7,974 +1.7%$96,280 +3.5%
        2017$7,840 +1.8%$93,010 +4.2%
        2016$7,698 +1.1%$89,260 +5.3%
        2015$7,618 +8.1%$84,750 +10.4%
        2014$7,050 +1%$76,760 -0.7%
        2013$6,978 +3.1%$77,290 -2%
        2012$6,770 +2.4%$78,900 -6.4%
        2011$6,613 -1.5%$84,320 -6.6%
        2010$6,715 +3%$90,310 -4%
        2009$6,517 +2.9%$94,070 +1.8%
        2008$6,331 +4.4%$92,400 +5.8%
        2007$6,065 +4%$87,330 +6.2%
        2006$5,833 +2.9%$82,270 +5.7%
        2005$5,671 +6.4%$77,860 +5.9%
        2004$5,332 +3%$73,540 +6.8%
        2003$5,178 +6.5%$68,860 +5.7%
        2002$4,864 +4.4%$65,130 +4.7%
        2001$4,660 +5.7%$62,220 +4.4%
        2000$4,410 $59,600
        Find assessor info on the county website

        Monthly payment

        Est. payment

        Payment breakdown

        Explore the cost of this home by adjusting the details. Changes won't be saved.
        All calculations are estimates and provided by Zillow, Inc. for informational purposes only. Actual amounts may vary.
        HOA fees may include property taxes on listings classified as Co-Ops. Contact the listing agent and/or owner for fee details.
        Mortgage interest rates are dependent on a number of factors, including credit score, down payment, and repayment length. Interest rate data provided by Zillow Group Marketplace, Inc. as of 1/1/1970 from various mortgage lenders with which we have lead or other similar arrangements; the Estimated Payment is an average of those rates.
        See how much you could borrow to make a competitive offer.

        Climate risks

        Neighborhood: 60502

        Getting around

        47 / 100
        Car-Dependent
        0 / 100
        No Nearby Transit
        43 / 100
        Somewhat Bikeable

        Nearby schools

        GreatSchools rating
        Schools provided by the listing agent
        • Elementary: Brooks Elementary School
        • Middle: Granger Middle School
        • High: Metea Valley High School
        • District: 204

        Source: MRED as distributed by MLS GRID. This data may not be complete. We recommend contacting the local school district to confirm school assignments for this home.

        A local agent can set up tours, give advice and negotiate with sellers.

        Browse local experts

        Similar homes