Welcome to your dream mountain retreat! This fully furnished, turnkey cabin crushes it on the rental market! A proven income generator, consistently earning over $230k+ annually. Nestled just 10 minutes from the bustling Pigeon Forge Parkway, this stunning 6-bedroom, 6.5-bathroom property offers breathtaking long-range views from its perch atop the highly sought-after Smoky Ridge Resort. Spanning over 4,700 sq. ft., this spacious pool cabin is designed for comfort and entertainment. It's been sprinklered and permitted up to 26 guests with a CO up to 36 guests. The interior features luxurious details like sparkling granite countertops, hardy wood floors, and charming tongue-and-groove walls. The open floor plan includes a gourmet kitchen, expansive living area, and soaring high ceilings, all complemented by four stories of expansive decks perfect for entertaining. The main level boasts two large bedroom suites, while the lower floors house four additional bedrooms, each with its own en-suite bathroom. The lower level is a haven for fun and relaxation, featuring a massive 20' indoor pool, a game room with a pool table and arcade games, and a state-of-the-art theater room with stadium seating for an authentic movie experience. Due to its popularity, showings must be carefully coordinated around guest bookings. For availability and to schedule a viewing, please contact us. Don't miss the chance to own this exceptional property! Airbnb Link: https://www.airbnb.com/rooms/44329972?guests=1&adults=1&s=67&unique_share_id=6ca33057-e099-4579-8141-e8e7cfae40be
Closed
Zillow last checked:
Listing updated:
Bought with:
Steve Frye, 347717
simpliHOM
Logan Frye, 356156
simpliHOM
Source: RealTracs MLS as distributed by MLS GRID,MLS#: 3231422
Price history
| Date | Event | Price |
|---|---|---|
| 6/29/2026 | Sold | $1,420,000-5%$296/sqft |
Source:  RealTracs MLS as distributed by MLS GRID #3231422 Report a problem RealTracs MLS as distributed by MLS GRID #3231422 Report a problem | ||
| 6/5/2026 | Contingent | $1,495,000$312/sqft |
Source: RealTracs MLS as distributed by MLS GRID #3231422 Report a problem | ||
| 6/5/2026 | Pending sale | $1,495,000$312/sqft |
Source:  GSMAR, GSMMLS #311293 Report a problem GSMAR, GSMMLS #311293 Report a problem | ||
| 6/3/2026 | Listed for sale | $1,495,000$312/sqft |
Source: GSMAR, GSMMLS #311293 Report a problem | ||
| 5/10/2026 | Pending sale | $1,495,000$312/sqft |
Source: GSMAR, GSMMLS #311293 Report a problem | ||
| 4/15/2026 | Listed for sale | $1,495,000-6.3%$312/sqft |
Source: GSMAR, GSMMLS #311293 Report a problem | ||
| 9/20/2024 | Listing removed | $1,595,000$333/sqft |
Source: GSMAR, GSMMLS #302726 Report a problem | ||
| 8/28/2024 | Listed for sale | $1,595,000+86.5%$333/sqft |
Source: GSMAR, GSMMLS #302726 Report a problem | ||
| 7/6/2020 | Sold | $855,000$178/sqft |
Source:  East Tennessee Realtors #1097223 Report a problem East Tennessee Realtors #1097223 Report a problem | ||
Nearby homes
- $900,0006 bd5 ba3k sqft3318 Covered Bridge Way, Sevierville, TN 37862Sold

- $445,0001 bd1 ba1k sqft3128 Smoky Ridge Way, Sevierville, TN 37862Off Market
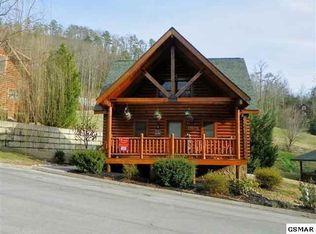
- $651,4002 bd3 ba1.6k sqft3306 Covered Bridge Way, Sevierville, TN 37862Off Market

- $407,0001 bd1 ba1k sqft3139 Smoky Ridge Way, Sevierville, TN 37862Sold



Get pre-qualified for a loan
At Zillow Home Loans, we can pre-qualify you in as little as 5 minutes with no impact to your credit score.An equal housing lender. NMLS #10287.
