Skip main navigation
Sold for $447,900
  • $447,900

    3270 Mount Vernon Way, Kissimmee, FL 34741

    4beds
    2,338sqft
    Single Family Residence
    Built in 2015
    4,792 Square Feet Lot
    $433,800 Zestimate®
    $192/sqft
    $2,856 Estimated rent

    Home value

    $433,800

    $390,000 - $482,000

    $2,856/mo

    Zestimate® history
    Loading
    Loading...

    Owner options

    List your home for rent

    $2,856/mo

    Rent Zestimate®

    Find your next renter with Zillow Rental Manager. Plus, with online applications, you can quickly screen prospective tenants – for free.

    Learn more

    $2,856/mo

    Rent Zestimate®

    Refinance and save

    $3,050/mo

    Est. payment

    Refinancing to a lower rate could help reduce your monthly payments and save thousands over the life of the loan.

    See today's rates

    $3,050/mo

    Est. payment

    Explore your selling options

    Work with a Zillow partner agent

    Leverage their expertise and Zillow's premium Showcase listings to get your home seen by more buyers.

    Get started

    List with your own agent

    Get your home in front of millions of buyers by listing it on Zillow.

    Learn how to do it

    Sell it yourself

    Take full control of how buyers see your home on Zillow by listing For Sale by Owner (FSBO).

    List your home

    What's special

    Resort-style poolLarge island with seatingBreakfast barPlush carpetOpen-concept layoutCovered back patioSpacious kitchen
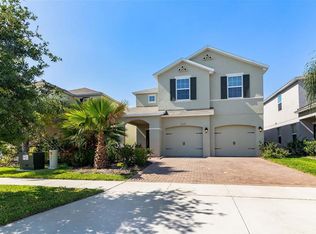
    PRICE REDUCTION! THIS PROPERTY QUALIFIES FOR 100% FINANCING AND NO MORTGAGE INSURANCE. Welcome to 3270 Mt Vernon Way, a stunning four-bedroom, 2.5-bath two-story home built in 2015, in the sought-after Preserve at Tapestry community in Kissimmee near The Loop shopping district. This residence boasts a spacious 2,338 square feet of living space and offers a harmonious blend of modern design and comfortable living. New roof with architectural shingles September 2024 and new air conditioner July 2022. As you step inside, you're greeted by an open-concept layout that seamlessly connects the living, dining and kitchen areas, creating an inviting atmosphere ideal for relaxation and entertaining. The spacious kitchen features 42-inch custom cabinets with crown molding, a large island with seating, a breakfast bar, stainless steel appliances and elegant pendant lighting. The expansive owner's suite is a private retreat, a generous walk-in closet with built-in shelving and a spa-like en-suite bathroom that includes dual vanities, a soaking tub and a glass-enclosed shower. Throughout the home, the ceramic tile flooring and plush carpet provide a fresh, modern look. Outdoor living is equally impressive, with a covered back patio ideal for outdoor cooking while enjoying Florida's beautiful weather. The Tapestry community offers an array of resort-style amenities, including a clubhouse, state-of-the-art fitness center, resort-style pool with lounge chairs, playgrounds and sidewalks in a well-maintained neighborhood. Conveniently located, this home is just minutes from The Loop Mall, offering a variety of shopping, dining and entertainment options, and is only a 15-minute drive to the world-renowned Disney World Resort. With easy access to major highways such as Osceola Parkway, John Young Parkway, the Turnpike, and FL-417, commuting and exploring the greater Orlando area is a breeze. Don't miss this incredible opportunity to own a move-in-ready dream home in one of Kissimmee's desirable communities. Schedule a private showing today and experience the ideal blend of luxury, comfort and convenience 3270 Mt Vernon Way has to offer.

    Zillow last checked:

    Listing updated:

    Listing Provided by:

    Sherrick Wassel 321-277-5542,

    PREMIER SOTHEBY'S INTL. REALTY 407-644-3295

    Bought with:

    Leticia Magri, 3614304

    REALTY ONE GROUP SUNSHINE

    Source: Stellar MLS,MLS#: O6279914MLS LogoOriginating MLS: Orlando Regional

    Facts & features

    Interior

    Bedrooms & bathrooms
    • Bedrooms: 4
    • Bathrooms: 3
    • Full bathrooms: 2
    • 1/2 bathrooms: 1
    Primary bedroom
    • Features: Walk-In Closet(s)
    • Level: Second
    • Area: 240 Square Feet
    • Dimensions: 15x16
    Bedroom 2
    • Features: Built-in Closet
    • Level: Second
    Bedroom 3
    • Features: Built-in Closet
    • Level: Second
    Bedroom 4
    • Features: Built-in Closet
    • Level: Second
    Primary bathroom
    • Features: Dual Sinks, Tub with Separate Shower Stall
    • Level: Second
    Kitchen
    • Level: First
    • Area: 150 Square Feet
    • Dimensions: 10x15
    Living room
    • Level: First
    • Area: 224 Square Feet
    • Dimensions: 16x14
    Heating
    • Central, Electric
    Cooling
    • Central Air
    Appliances
    • Included: Oven, Cooktop, Dishwasher, Disposal, Dryer, Electric Water Heater, Ice Maker, Microwave, Range, Refrigerator, Washer
    • Laundry: Inside, Laundry Room
    Features
    • Eating Space In Kitchen, Open Floorplan, PrimaryBedroom Upstairs, Split Bedroom, Thermostat, Walk-In Closet(s)
    • Flooring: Carpet, Ceramic Tile
    • Doors: Sliding Doors
    • Has fireplace: No
    Interior area
    • Total structure area: 3,028
    • Total interior livable area: 2,338 sqft

    Property

    Parking
    • Total spaces: 2
    • Parking features: Driveway, Garage Door Opener
    • Attached garage spaces: 2
    • Has uncovered spaces: Yes
    Features
    • Levels: Two
    • Stories: 2
    • Patio & porch: Covered, Porch, Rear Porch
    • Exterior features: Irrigation System
    • Has view: Yes
    • View description: Park/Greenbelt
    • Waterfront features: Lake, Lake Privileges, Limited Access
    Lot
    • Size: 4,792 sqft
    • Features: Landscaped, Sidewalk
    • Residential vegetation: Mature Landscaping
    Details
    • Parcel number: 082529198800012640
    • Zoning: P-D
    • Special conditions: None

    Construction

    Type & style
    • Home type: SingleFamily
    • Architectural style: Tudor
    • Property subtype: Single Family Residence
    Materials
    • Block
    • Foundation: Slab
    • Roof: Shingle
    Condition
    • New construction: No
    • Year built: 2015

    Utilities & green energy

    • Sewer: Public Sewer
    • Water: Public
    • Utilities for property: Cable Available, Electricity Connected, Fire Hydrant, Phone Available, Public, Street Lights, Water Connected

    Community & neighborhood

    Community
    • Community features: Lake, Clubhouse, Park, Playground, Pool, Sidewalks
    Location
    • Region: Kissimmee
    • Subdivision: PRESERVE/TAPESTRY PH 3 & 4

    HOA & financial

    HOA
    • Has HOA: Yes
    • HOA fee: $94 monthly
    • Amenities included: Clubhouse, Park, Playground, Pool, Recreation Facilities
    • Services included: Community Pool, Maintenance Grounds, Manager, Pool Maintenance
    • Association name: Alfred Alicea, Property Manager
    • Association phone: 407-644-0010
    Other fees
    • Pet fee: $0 monthly
    Other financial information
    • Total actual rent: 0

    Other

    Other facts
    • Listing terms: Cash,Conventional
    • Ownership: Fee Simple
    • Road surface type: Asphalt

    Price history

    DateEventPrice
    8/14/2025Sold$447,900-0.2%$192/sqft
    Source: Stellar MLS #O6279914 Report a problem
    7/4/2025Pending sale$449,000$192/sqft
    Source: Stellar MLS #O6279914 Report a problem
    6/12/2025Price change$449,000-5.5%$192/sqft
    Source: Stellar MLS #O6279914 Report a problem
    4/22/2025Price change$475,000-3%$203/sqft
    Source: Stellar MLS #O6279914 Report a problem
    3/17/2025Price change$489,900-2%$210/sqft
    Source: Stellar MLS #O6279914 Report a problem
    2/12/2025Listed for sale$499,900+72.4%$214/sqft
    Source: Stellar MLS #O6279914 Report a problem
    10/12/2017Sold$290,000+13.2%$124/sqft
    Source: Public Record Report a problem
    2/13/2015Sold$256,100$110/sqft
    Source: Public Record Report a problem

    Public tax history

    YearProperty taxesTax assessment
    2025$4,616 +10.6%$391,100 +3.1%
    2024$4,175 +2.5%$379,400 +11.8%
    2023$4,073 +3.4%$339,300 +2.6%
    2022$3,938 +1.2%$330,800 +29.9%
    2021$3,893 +0.9%$254,700 +5.2%
    2020$3,858 +1.2%$242,000 +0.2%
    2019$3,812 $241,400 +3.9%
    2018$3,812 +1.2%$232,400 +6.6%
    2017$3,767 +5.7%$218,085 +2.1%
    2016$3,565 +1.5%$213,600 +612%
    2015$3,511 +338.2%$30,000 +100%
    2014$801 $15,000

    Find assessor info on the county website

    Neighborhood: Tapestry

    Nearby schools

    GreatSchools rating
    Schools provided by the listing agent
    • Elementary: Floral Ridge Elementary
    • Middle: Kissimmee Middle
    • High: Osceola High School

    Source: Stellar MLS. This data may not be complete. We recommend contacting the local school district to confirm school assignments for this home.

    Get a cash offer in 3 minutes
    Find out how much your home could sell for in as little as 3 minutes with a no-obligation cash offer.
    Estimated market value
    $433,800
    Get a cash offer in 3 minutes
    Find out how much your home could sell for in as little as 3 minutes with a no-obligation cash offer.
    Estimated market value
    $433,800