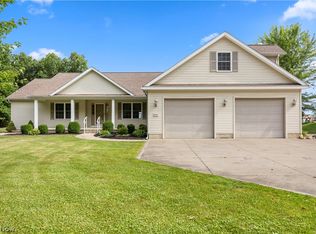
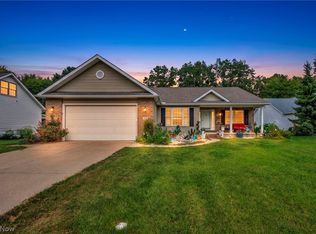
$29,050-- bd-- ba-- sqft3205 N Ridge Rd, Vermilion, OH 44089Off MarketSaveNo image available for this property
$293,2003 bd1 ba2.5k sqft3205 N Ridge Rd, Vermilion, OH 44089Off MarketSaveNo image available for this property
$9,000-- bd-- ba-- sqft3280 N Ridge Rd, Vermilion, OH 44089Off MarketSaveNo image available for this property
$9,000-- bd-- ba-- sqft3280 N Ridge Rd, Vermilion, OH 44089Off MarketSaveNo image available for this property
$520,0003 bd4 ba2.2k sqft14617 Kneisel Rd, Vermilion, OH 44089For SaleSaveMLS ID #5221771, Clarence Eddy, Russell Real Estate Services. MLS Now
$499,9004 bd4 ba3.3k sqft1193 Wildwood Dr, Vermilion, OH 44089For SaleSaveMLS ID #20262496, Sonsee Schramm, Howard Hanna - Amherst. Firelands MLS
$524,9004 bd3 ba3.3k sqft679 S Lake St, South Amherst, OH 44001For SaleSaveMLS ID #5236281, Anthony R Latina, RE/MAX Crossroads Properties. MLS Now
$399,5003 bd3 ba3.4k sqft4136 Telegraph Ln, Vermilion, OH 44089For SaleSaveMLS ID #5242275, Christopher A Frederick, Coldwell Banker Schmidt Realty. MLS Now
$429,9004 bd3 ba2.1k sqft1074 Wayne Trl, Vermilion, OH 44089For SaleSaveNo image available for this propertyMLS ID #5238638, Mario Russo, Lokal Real Estate, LLC.. MLS Now
$350,0004 bd3 ba3.2k sqft4575 Linda Dr, Vermilion, OH 44089For SaleSaveNo image available for this propertyMLS ID #5219527, Maria Skelton, Keller Williams Greater Metropolitan. MLS Now
$519,9004 bd3 ba2.6k sqft48935 State Route 303, Oberlin, OH 44074For SaleSaveNo image available for this propertyMLS ID #5238506, Brian J Moran, Coldwell Banker Schmidt Realty. MLS Now
$534,9006 bd4 ba2.8k sqft12335 Robson Rd, Grafton, OH 44044For SaleSaveNo image available for this propertyMLS ID #5245311, Rick Misencik, Russell Real Estate Services. MLS Now
$499,9005 bd4 ba3.5k sqft9416 State Route 60, Wakeman, OH 44889For SaleSaveNo image available for this propertyMLS ID #5209366, Mathew P Chase, Keller Williams Greater Metropolitan. MLS Now
$550,0004 bd3 ba3k sqft9328 Buttercup Ct, North Ridgeville, OH 44039For SaleSaveNo image available for this propertyMLS ID #5242066, Gabrielle Crabtree, Russell Real Estate Services. MLS Now
$510,0004 bd3 ba2.8k sqft5550 Avon Belden Rd, North Ridgeville, OH 44039For SaleSaveNo image available for this propertyMLS ID #5224329, Kendra Wensing, Home Equity Realty Group. MLS Now
$385,0003 bd2 ba1.5k sqft118 Sassafras Dr, Vermilion, OH 44089For SaleSaveNo image available for this propertyMLS ID #5203003, Bernadette Stitchick, Russell Real Estate Services. MLS Now
$539,9004 bd3 ba2.8k sqft362 Reserve Ave, Oberlin, OH 44074For SaleSaveNo image available for this propertyMLS ID #5243382, Robert R Erney, RE Closing Professionals, LLC.. MLS Now
$500,0003 bd2 ba1.9k sqft9988 W Ridge Rd, Elyria, OH 44035For SaleSaveNo image available for this propertyMLS ID #5242436, Chad Schneider, Russell Real Estate Services. MLS Now
$650,0005 bd3 ba2.9k sqft27258 Cook Rd, Olmsted Falls, OH 44138For SaleSaveNo image available for this propertyMLS ID #5246206, Caprina M Gates, EXP Realty, LLC.. MLS Now
$574,9003 bd3 ba2.7k sqft722 Jaycox Rd, Avon Lake, OH 44012For SaleSaveNo image available for this propertyMLS ID #5247626, Ericka S Bazzo, On Target Realty, Inc.. MLS Now
$419,7003 bd2 ba3.2k sqft4681 Boulder Ln, Lorain, OH 44053For SaleSaveNo image available for this propertyMLS ID #5248899, Bernadette Stitchick, Russell Real Estate Services. MLS Now
$410,0004 bd4 ba2.5k sqft6520 Buck Horn Blvd, Lorain, OH 44053For SaleSaveNo image available for this propertyMLS ID #5242315, David C Kukucka, Russell Real Estate Services. MLS Now
$449,9003 bd4 ba3.7k sqft46787 Middle Ridge Rd, Amherst, OH 44001For SaleSaveNo image available for this propertyMLS ID #5235945, Tracey D Jagielski, RE/MAX Crossroads Properties. MLS Now
$599,9003 bd2 ba2.3k sqft6718 Case Rd, North Ridgeville, OH 44039For SaleSaveNo image available for this propertyMLS ID #5227905, Christopher A Frederick, Coldwell Banker Schmidt Realty. MLS Now