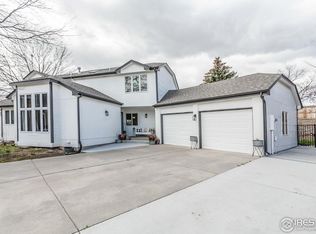
Kittle Real Estate presents this all-brick charmer on a cul-de-sac! This gorgeous home in the Fairway West neighborhood impresses with timeless curb appeal featuring a recently updated roof, and a professionally landscaped front yard that welcomes you as you arrive. The main floor was designed for entertaining, offering an open-concept layout with high ceilings, large windows that flood the space with natural light, and seamless flow between the living areas. The kitchen comes complete with stainless steel appliances, generous prep space, and abundant storage to keep everything organized and within reach. Choose a casual breakfast nook with a bay window overlooking the backyard, or enjoy the formal dining area with its own bay window facing the front. A spacious office with French doors adds flexibility to the space and can easily double as an additional bedroom. Upstairs, the home continues to impress with three generously-sized bedrooms, each featuring walk-in closets. The primary suite stands out with its vaulted ceilings, direct access to a private balcony with mountain views, and a luxurious 5-piece ensuite bathroom. Plus, a sunny, window-wrapped alcove is the perfect spot to relax with a good book or your morning coffee. The huge unfinished basement provides extensive space for expansion or additional storage, offering the potential to customize this area to suit your lifestyle needs. The fenced backyard is ready for gatherings with a raised deck and concrete patio. The large 3-car tandem garage offers ample space for vehicles, storage, or even a workshop. Located with convenient access to Loveland's numerous amenities and hotspots, this home is just minutes away from downtown, The Olde Course, and Lake Loveland, providing easy access to recreational activities, shopping, and dining. No HOA or Metro District!
Sold for $650,000
Street View
Zillow last checked:
Listing updated:
Bought with:
Philip Cooper, 100079063
Group Mulberry
Source: IRES as distributed by MLS GRID,MLS#: 1052025
Price history
| Date | Event | Price |
|---|---|---|
| 5/1/2026 | Sold | $650,000-1.4%$149/sqft |
Source:  IRES as distributed by MLS GRID #1052025 Report a problem IRES as distributed by MLS GRID #1052025 Report a problem | ||
| 2/27/2026 | Pending sale | $659,000$151/sqft |
Source:  REcolorado as distributed by MLS GRID #IR1052025 Report a problem REcolorado as distributed by MLS GRID #IR1052025 Report a problem | ||
| 2/19/2026 | Listed for sale | $659,000-5.7%$151/sqft |
Source: IRES as distributed by MLS GRID #1052025 Report a problem | ||
| 11/25/2025 | Listing removed | $699,000$161/sqft |
Source: IRES as distributed by MLS GRID #1044821 Report a problem | ||
| 10/2/2025 | Listed for sale | $699,000+27.1%$161/sqft |
Source: IRES as distributed by MLS GRID #1044821 Report a problem | ||
| 9/20/2021 | Sold | $550,000+37.5%$126/sqft |
Source: Public Record Report a problem | ||
| 11/14/2017 | Sold | $400,000$92/sqft |
Source: Public Record Report a problem | ||
| 10/11/2017 | Pending sale | $400,000$92/sqft |
Source: Coldwell Banker Residential Brokerage - Fort Collins #827995 Report a problem | ||
| 9/20/2017 | Price change | $400,000-2.4%$92/sqft |
Source: Coldwell Banker Residential Brokerage - Fort Collins #827995 Report a problem | ||
| 9/12/2017 | Listed for sale | $409,900$94/sqft |
Source: Coldwell Banker Residential Brokerage - Fort Collins #827995 Report a problem | ||
| 9/5/2017 | Pending sale | $409,900$94/sqft |
Source: Coldwell Banker Residential Brokerage - Fort Collins #827995 Report a problem | ||
| 9/2/2017 | Price change | $409,900-1.2%$94/sqft |
Source: Coldwell Banker Residential Brokerage - Fort Collins #827995 Report a problem | ||
| 8/11/2017 | Listed for sale | $415,000$95/sqft |
Source: Coldwell Banker Residential Brokerage - Fort Collins #827995 Report a problem | ||
| 8/8/2017 | Pending sale | $415,000$95/sqft |
Source: Coldwell Banker Residential Brokerage - Fort Collins #827995 Report a problem | ||
| 7/28/2017 | Listed for sale | $415,000+56.6%$95/sqft |
Source: Coldwell Banker Residential Brokerage - Fort Collins #827995 Report a problem | ||
| 3/23/2009 | Sold | $265,000-14.5%$61/sqft |
Source: Public Record Report a problem | ||
| 4/25/2008 | Listing removed | $310,000$71/sqft |
Source: Rubloff Chicago Real Estate Report a problem | ||
| 4/18/2008 | Listed for sale | $310,000$71/sqft |
Source: Rubloff Chicago Real Estate Report a problem | ||

Get a cash offer in 3 minutes
Find out how much your home could sell for in as little as 3 minutes with a no-obligation cash offer.
Estimated market value
$645,600
