Perfectly positioned on 10 breathtaking acres in the highly sought-after Rancho Robles gated community, this remarkable property offers an extraordinary blend of privacy and natural beauty. The 3,488 sq/ft home is complemented by a 1,100 Sq/ft finished walkout basement, perfect for a gym, theater, studio, or workshop (not counted in the total square footage). Surrounded by open space with sweeping mountain views, the beautifully updated home captures stunning scenery in every direction. Grand vaulted open-beam ceilings and expansive picture windows fill the home with natural light. The Chef's Kitchen includes custom white shaker cabinetry, stainless steel appliances, and a spacious two-tiered island ideal for entertaining. The expansive primary suite enjoys serene hill views and a spa-inspired bathroom with a frameless shower and dual shower heads. A thoughtfully designed layout features two separate wings, ideal for guests or multigenerational living, with a second living area, full kitchen, two bedrooms, and a remodeled bathroom. A private hiking trail winds through the property, creating a rare connection to the surrounding landscape. Located near open space and Harvey Bear Ranch County Park, Rancho Robles offers a peaceful lifestyle defined by privacy and awe-inspiring views.
Sold for $3,215,000
$3,215,000
3270 Paseo Vista Ave, San Martin, CA 95046
4beds
3,348sqft
Single Family Residence, Residential
Built in 1982
9.95 Acres Lot
$3,151,500 Zestimate®
$960/sqft
$6,671 Estimated rent
Home value
$3,151,500
$2.99M - $3.31M
$6,671/mo
Zestimate® history
Owner options
List your home for rent
$6,671/mo
Rent Zestimate®
Find your next renter with Zillow Rental Manager. Plus, with online applications, you can quickly screen prospective tenants – for free.
$6,671/mo
Rent Zestimate®
Refinance and save
$20,531/mo
Est. payment
Refinancing to a lower rate could help reduce your monthly payments and save thousands over the life of the loan.
$20,531/mo
Est. payment
Explore your selling options
Work with a Zillow partner agent
Leverage their expertise and Zillow's premium Showcase listings to get your home seen by more buyers.
Get startedList with your own agent
Get your home in front of millions of buyers by listing it on Zillow.
Learn how to do itSell it yourself
Take full control of how buyers see your home on Zillow by listing For Sale by Owner (FSBO).
List your homeWhat's special
Finished basementBeautifully updated homeExpansive picture windowsExpansive primary suiteSerene hill viewsNatural lightStainless steel appliances
Zillow last checked:
Listing updated:
Listed by:
Dustin Holdt 02016798 650-391-7799,
Christie's International Real Estate Sereno 408-477-8828
Bought with:
Cory Cooper, 01322435
eXp Realty of California Inc
Source: MLSListings Inc,MLS#: ML82037566
Facts & features
Interior
Bedrooms & bathrooms
- Bedrooms: 4
- Bathrooms: 3
- Full bathrooms: 3
Rooms
- Room types: Basement, Bonus Room, Laundry, Office
Bathroom
- Features: FullonGroundFloor
Dining room
- Features: FormalDiningRoom
Family room
- Features: SeparateFamilyRoom
Heating
- Forced Air, Heat Pump
Cooling
- Central Air
Appliances
- Included: Electric Cooktop, Water Softener
Features
- Vaulted Ceiling(s), Open Beam Ceiling, Walk-In Closet(s)
- Basement: Finished
Interior area
- Total structure area: 3,348
- Total interior livable area: 3,348 sqft
Property
Parking
- Total spaces: 3
- Parking features: Attached, Carport, Parking Area
- Attached garage spaces: 3
Features
- Stories: 1
- Patio & porch: Balcony/Patio
- Exterior features: Drought Tolerant Plants
- Has view: Yes
- View description: City Lights, Forest/Woods, Garden/Greenbelt, Hills, Mountain(s), Ridge, Valley
Lot
- Size: 9.95 Acres
Details
- Parcel number: 82529032
- Zoning: HS
- Special conditions: Standard
Construction
Type & style
- Home type: SingleFamily
- Property subtype: Single Family Residence, Residential
Materials
- Foundation: Concrete Perimeter
- Roof: Concrete, Tile
Condition
- New construction: No
- Year built: 1982
Utilities & green energy
- Gas: PublicUtilities
- Sewer: Septic Tank
- Utilities for property: Public Utilities
Community & HOA
Location
- Region: San Martin
Financial & listing details
- Price per square foot: $960/sqft
- Tax assessed value: $2,601,000
- Date on market: 3/6/2026
- Listing agreement: ExclusiveAgency
- Listing terms: CashorConventionalLoan
Price history
| Date | Event | Price |
|---|---|---|
| 4/13/2026 | Sold | $3,215,000+0.5%$960/sqft |
Source:  MLSListings Inc #ML82037566 Report a problem MLSListings Inc #ML82037566 Report a problem | ||
| 3/17/2026 | Pending sale | $3,200,000$956/sqft |
Source: MLSListings Inc #ML82037566 Report a problem | ||
| 3/6/2026 | Listed for sale | $3,200,000+109.8%$956/sqft |
Source: MLSListings Inc #ML82037566 Report a problem | ||
| 9/1/2020 | Sold | $1,525,000$455/sqft |
Source: Public Record Report a problem | ||
Public tax history
| Year | Property taxes | Tax assessment |
|---|---|---|
| 2026 | -- | $2,601,000 +57.6% |
| 2025 | $18,787 +1.9% | $1,650,706 +2% |
| 2024 | $18,436 +1.3% | $1,618,340 +2% |
| 2023 | $18,197 +1.7% | $1,586,609 +2% |
| 2022 | $17,891 +2.1% | $1,555,500 +2% |
| 2021 | $17,520 +216.1% | $1,525,000 +214.8% |
| 2020 | $5,543 | $484,445 +2% |
| 2019 | $5,543 -2.9% | $474,947 +2% |
| 2018 | $5,709 | $465,636 +2% |
| 2017 | $5,709 +1% | $456,507 +2% |
| 2016 | $5,653 +8% | $447,556 +1.5% |
| 2015 | $5,235 -1.2% | $440,834 +2% |
| 2014 | $5,297 | $432,199 +0.5% |
| 2013 | -- | $430,247 +2% |
| 2012 | -- | $421,812 +2% |
| 2011 | -- | $413,542 +0.8% |
| 2010 | -- | $410,453 -0.2% |
| 2009 | -- | $411,429 +2% |
| 2008 | -- | $403,363 +2% |
| 2007 | -- | $395,455 +2% |
| 2006 | -- | $387,702 +2% |
| 2005 | -- | $380,101 +2% |
| 2004 | -- | $372,649 +1.9% |
| 2003 | -- | $365,820 +2% |
| 2002 | -- | $358,648 +2% |
| 2001 | -- | $351,616 |
Find assessor info on the county website
Neighborhood: 95046
Nearby homes
- $2,777,4005 bd3 ba4.3k sqft3240 Paseo Vista Ave, Morgan Hill, CA 95046Off Market

- $4,981,0006 bd4 ba6.7k sqft3210 Paseo Vista Ave, San Martin, CA 95046Off Market
- $3,420,5005 bd4 ba5.4k sqft3300 Paseo Vista Ave, San Martin, CA 95046Off Market
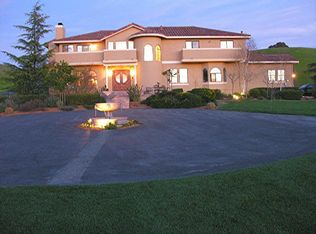
- $3,129,9005 bd4 ba4.9k sqft2970 Paseo Robles Ave, San Martin, CA 95046Off Market
- $1,135,02110 Acres3180 Paseo Vista Ave, San Martin, CA 95046Off Market
- $2,569,2005 bd4 ba3.8k sqft2975 Paseo Robles Ave, San Martin, CA 95046Off Market
- $2,761,8004 bd3 ba3.4k sqft3235 Paseo Vista Ave, San Martin, CA 95046Off Market
- $2,817,1005 bd4 ba3.7k sqft3150 Paseo Vista Ave, San Martin, CA 95046Off Market
Nearby schools
GreatSchools rating
- 8/10Jackson Academy Of Music And Math (Jamm)Grades: K-8Distance: 2.4 mi
- 8/10Live Oak High SchoolGrades: 9-12Distance: 4.2 mi
- 7/10Lewis H. Britton Middle SchoolGrades: 6-8Distance: 4.9 mi
Schools provided by the listing agent
- District: MorganHillUnified
Source: MLSListings Inc. This data may not be complete. We recommend contacting the local school district to confirm school assignments for this home.
Get a cash offer in 3 minutes
Find out how much your home could sell for in as little as 3 minutes with a no-obligation cash offer.
Estimated market value
$3,151,500
Get a cash offer in 3 minutes
Find out how much your home could sell for in as little as 3 minutes with a no-obligation cash offer.
Estimated market value
$3,151,500
- California
- Santa Clara County
- San Martin
- 95046
- 3270 Paseo Vista Ave
Nearby cities
Nearby zip codes
Other San Martin Topics
