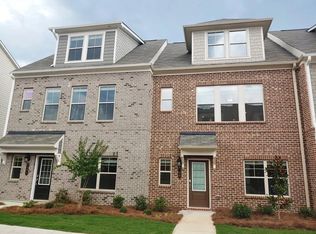
Beautiful END UNIT! Built in 2021, this modern townhome offers stylish design, open-concept living, and low-maintenance upkeep. Perfectly blending convenience with contemporary comfort, the home features a private bedroom with a full bath on the main floor, ideal for guests or multi-generational living. Every bedroom is complemented by its own full bathroom, providing both comfort and privacy for all. The spacious living area boasts high ceilings, enhancing the bright and airy atmosphere throughout. As an elevated corner unit, it offers stunning views of the community courtyard. The chef's kitchen, with granite countertops, white cabinetry, stainless steel appliances, and a large island with seating, is perfect for both cooking and entertaining. Step out onto the wooden deck off the kitchen, where you can enjoy outdoor gatherings or peaceful moments. The upstairs primary bedroom includes a generous walk-in closet, providing plenty of storage space, while the third bedroom offers its own private bathroom. The two-car garage includes extra storage for added convenience. Located just a 5-minute walk from Bethesda Park Complex, you'll have access to walking trails, an aquatic center, sports fields, and more. With close proximity to Ronald Reagan Parkway, Highway 29, and I-85, this home is ideally situated for easy access to shopping, dining, and entertainment. Costco Wholesale is only 6 miles away, providing even more convenience. Don't miss your opportunity to own this stunning home in a peaceful, well-connected community. Schedule a showing today to experience firsthand how this home fits your lifestyle.
Closed
Zillow last checked:
Listing updated:
Bought with:
Susan M Evans, 306831
Susan Evans Realty LLC
Source: GAMLS,MLS#: 10733899
Price history
| Date | Event | Price |
|---|---|---|
| 7/13/2026 | Sold | $359,000$182/sqft |
Source:  GAMLS #10733899 Report a problem GAMLS #10733899 Report a problem | ||
| 4/24/2026 | Listed for sale | $359,000-3%$182/sqft |
Source: GAMLS #10733899 Report a problem | ||
| 4/13/2026 | Listing removed | $370,000$187/sqft |
Source:  FMLS GA #7711646 Report a problem FMLS GA #7711646 Report a problem | ||
| 2/25/2026 | Price change | $370,000-2.6%$187/sqft |
Source: GAMLS #10681669 Report a problem | ||
| 1/30/2026 | Listed for sale | $380,000-1.3%$192/sqft |
Source: FMLS GA #7711646 Report a problem | ||
| 1/17/2026 | Listing removed | $385,000$195/sqft |
Source: GAMLS #10628685 Report a problem | ||
| 12/17/2025 | Price change | $385,000-3.5%$195/sqft |
Source: GAMLS #10628685 Report a problem | ||
| 10/19/2025 | Listed for sale | $399,000+17.5%$202/sqft |
Source: FMLS GA #7667015 Report a problem | ||
| 9/17/2024 | Listing removed | $2,300$1/sqft |
Source: FMLS GA #7437670 Report a problem | ||
| 9/16/2024 | Price change | $2,300-6.1%$1/sqft |
Source: FMLS GA #7437670 Report a problem | ||
| 8/16/2024 | Listed for rent | $2,450$1/sqft |
Source: FMLS GA #7437670 Report a problem | ||
| 8/16/2024 | Listing removed | -- |
Source: Zillow Rentals Report a problem | ||
| 8/13/2024 | Price change | $2,450-3.9%$1/sqft |
Source: Zillow Rentals Report a problem | ||
| 6/25/2024 | Listed for rent | $2,550$1/sqft |
Source: Zillow Rentals Report a problem | ||
| 7/29/2021 | Sold | $339,617$172/sqft |
Source: Public Record Report a problem | ||
Nearby homes
- $367,5003 bd4 ba1.9k sqft3260 Reagan Way, Lawrenceville, GA 30044Off Market
- $367,7003 bd4 ba1.9k sqft3250 Reagan Way, Lawrenceville, GA 30044Off Market
- $367,7003 bd4 ba1.8k sqft3280 Reagan Way, Lawrenceville, GA 30044Off Market
- $367,4003 bd4 ba1.9k sqft3240 Reagan Way, Lawrenceville, GA 30044Off Market
Get a cash offer in 3 minutes
Find out how much your home could sell for in as little as 3 minutes with a no-obligation cash offer.
Estimated market value
$357,900
