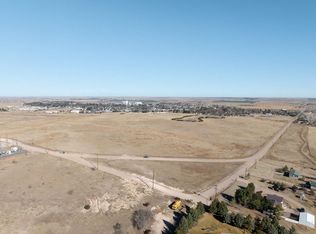
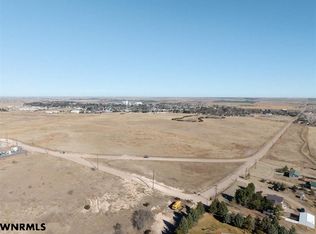
Spacious 4-bedroom, 4-bath home on county-zoned property complete with 12.09 acres, but with the convenience of city water and sewer. The open floor plan features a formal living complete with fireplace, formal dining room, main floor laundry and an eat-in kitchen with double pantries. Refrigerator is excluded; all other kitchen appliances are included. The finished basement provides additional living space with a large family room with a fireplace, a full bath with tub/shower, and ample room for recreation or guests. The primary suite includes a private bath with double sinks. Gas forced-air heat and central air provide year-round comfort. Enjoy the bright sunroom overlooking the property, plus an exterior storage room for added convenience. Outside, the property is well-equipped with corrals and gates, an impressive 80' x 40' Cleary building with concrete floor and overhead door opener, a 67' x 16' loafing shed, and a 24' x 10' storage shed with concrete floor. A private well supplies the underground sprinkler system, helping keep landscaping green while reducing water costs. A rare opportunity offering space, versatility, and outstanding amenities with an excellent location. Recent appraisal has been completed. Seller is selling as is and will not make any repairs.
Lot/land
$421,000
3270 Road 43 E, Kimball, NE 69145
4beds
4baths
12.09Acres
ACREAGE
Built in 1975
12.09 Acres Lot
$-- Zestimate®
$147/sqft
$-- HOA
What's special
Corrals and gates
- 8 days |
- 208 |
- 11 |
Likely to sell faster than
Zillow last checked:
Listing updated:
Listed by:
Holli Nelson,
HAUN NELSON REAL ESTATE LLC
Source: SBCMLS,MLS#: 27374
Facts & features
Interior
Bedrooms & bathrooms
- Bedrooms: 4
- Bathrooms: 4
Primary bedroom
- Level: Main
Bedroom 2
- Level: Main
Bedroom 3
- Level: Main
Bedroom 4
- Level: Main
Dining room
- Features: Formal, Living/Dining C
- Level: Main
Family room
- Features: Carpet
- Level: Basement
Kitchen
- Level: Main
Living room
- Level: Main
Basement
- Area: 2860
Heating
- Natural Gas, Propane/Leased
Cooling
- Central Air
Appliances
- Included: Electric Range, Dishwasher, Disposal, Trash Compactor, Gas Water Heater
- Laundry: Main Level
Features
- Sunroom, Office, Pantry, Eat-in Kitchen
- Windows: Window Coverings
- Basement: Partial
- Has fireplace: Yes
- Fireplace features: Three +, Living Room, Family Room
Interior area
- Total structure area: 5,720
- Total interior livable area: 2,860 sqft
- Finished area above ground: 2,860
Property
Parking
- Total spaces: 2
- Parking features: Attached, Garage Door Opener
- Attached garage spaces: 2
Features
- Exterior features: Rain Gutters
Lot
- Size: 12.09 Acres
- Features: Auto Und Sprnk, Established Yar, Good
Details
- Additional structures: Shed(s)
- Parcel number: 530018713
Utilities & green energy
- Sewer: Public Sewer
- Water: Public, Well
- Utilities for property: Electricity Available, Propane
Community & HOA
Location
- Region: Kimball
Financial & listing details
- Price per square foot: $147/sqft
- Tax assessed value: $488,790
- Annual tax amount: $3,068
- Price range: $421K - $421K
- Date on market: 7/20/2026
- Road surface type: Asphalt

Holli Nelson
(308) 641-2526
By pressing Contact Agent, you agree that the real estate professional identified above may call/text you about your search, which may involve use of automated means and pre-recorded/artificial voices. You don't need to consent as a condition of buying any property, goods, or services. Message/data rates may apply. You also agree to our Terms of Use. Zillow does not endorse any real estate professionals. We may share information about your recent and future site activity with your agent to help them understand what you're looking for in a home.
Estimated market value
Not available
Estimated sales range
Not available
$2,173/mo
Price history
| Date | Event | Price |
|---|---|---|
| 7/20/2026 | Listed for sale | $421,000$147/sqft |
Source: SBCMLS #27374 Report a problem | ||
Public tax history
| Year | Property taxes | Tax assessment |
|---|---|---|
| 2025 | $4,471 +3.7% | $488,790 +18% |
| 2024 | $4,313 -6.7% | $414,200 +30.4% |
| 2023 | $4,622 -0.7% | $317,610 +8.3% |
| 2022 | $4,656 +1% | $293,320 +1.7% |
| 2021 | $4,610 -5.6% | $288,320 |
| 2020 | $4,884 +4.1% | $288,320 +2.3% |
| 2018 | $4,692 +6.3% | $281,940 |
| 2017 | $4,416 +0.2% | $281,940 +2.9% |
| 2016 | $4,406 +2.8% | $274,065 +4.8% |
| 2015 | $4,287 | $261,545 |
| 2014 | $4,287 +4.3% | $261,545 +1.6% |
| 2013 | $4,112 | $257,300 |
| 2012 | $4,112 -6.7% | $257,300 -6% |
| 2011 | $4,406 -1.9% | $273,725 |
| 2010 | $4,491 +2.5% | $273,725 |
| 2009 | $4,382 | -- |
Find assessor info on the county website
Monthly payment
Climate risks
Neighborhood: 69145
Nearby schools
GreatSchools rating
- 5/10Mary Lynch Elementary SchoolGrades: PK-6Distance: 0.3 mi
- 6/10Kimball Jr/Sr High SchoolGrades: 7-12Distance: 0.6 mi
- $178,4003 bd2 ba1k sqft621 Jefferson St, Kimball, NE 69145Off Market
- $186,3003 bd2 ba1k sqft617 Jefferson St, Kimball, NE 69145Off Market

- $183,0003 bd2 ba1k sqft701 Jefferson St, Kimball, NE 69145Off Market
- $171,9004 bd2 ba1k sqft613 Jefferson St, Kimball, NE 69145Off Market
- $205,2004 bd2 ba1.2k sqft705 Jefferson St, Kimball, NE 69145Off Market
- $195,8003 bd1 ba1.5k sqft609 Jefferson St, Kimball, NE 69145Off Market
- $199,5004 bd2 ba1k sqft709 Jefferson St, Kimball, NE 69145Off Market
- $213,4004 bd2 ba1.4k sqft605 Jefferson St, Kimball, NE 69145Off Market
Similar homes
- $425,000123.83 AcresRoad 32 S, Kimball, NE 69145Lot/Land
 MLS ID #102388, Cliff Ferree, #1 Properties Ranch & Recreation. REALSTACK
 - $425,000123.83 AcresCounty Road 32, Kimball, NE 69145Lot/Land
 MLS ID #27126, Cliff Ferree, #1 PROPERTIES RANCH & RECREATION, LLC. SBCMLS
 - $389,000313 AcresRoad 48n, Kimball, NE 69145Lot/Land
 MLS ID #100244, Jeanine Perry, Red Diamond Realty. Cheyenne BOR
 - $545,0007.46 Acres3716 Longhorn Rd, Kimball, NE 69145Lot/Land
 MLS ID #27191, Renee Geha, exp REALTY LLC. SBCMLS
 - $465,0004.96 Acres3726 Longhorn Rd, Kimball, NE 69145Lot/LandMLS ID #27140, Renee Geha, exp REALTY LLC. SBCMLS
- $408,000480 AcresRoad 27 W, Kimball, NE 69145Lot/LandMLS ID #110620, Ben Gardiner, Peoples Company of Indianola. REALSTACK
- $450,000662.34 AcresCounty Road 20, Kimball, NE 69145Lot/LandMLS ID #11675682, Coy Fisher, Whitetail Properties Real Estate, LLC. My State MLS
- $399,50020.89 Acres1732 Road 34 N, Bushnell, NE 69128Lot/LandMLS ID #26779, Jeff Garrett, #1 PROPERTIES RANCH & RECREATION, LLC. SBCMLS
- $220,000241.41 AcresRoad 6 S, Kimball, NE 69145Lot/LandMLS ID #103008, Ben Gardiner, Peoples Company of Indianola. REALSTACK
- $533,800631.76 AcresRoad 27 W, Bushnell, NE 69128Lot/LandMLS ID #25850, Natacha Gaspar, #1 PROPERTIES RANCH & RECREATION, LLC. SBCMLS
- $385,0003.82 Acres4950 Road 16, Harrisburg, NE 69345Lot/LandMLS ID #27062, Cinda Munoz, NEBRASKA REALTY. SBCMLS
