Meticulously maintained 2-story home in Little Valley offering 3365 sq ft, 6 bedrooms, 4 bathrooms on a quiet cul-de-sac. Built in 2016, fully fenced and has a beautifully finished 336 sq ft workshop that could easily be converted into another garage bay or an ADU. Finally, a home with room for everyone--and everything!
For sale
$819,900
3270 S Laurelwood Cir, St George, UT 84790
6beds
4baths
3,365sqft
Single Family Residence
Built in 2016
0.25 Acres Lot
$-- Zestimate®
$244/sqft
$-- HOA
What's special
Fully fencedQuiet cul-de-sac
- 65 days
- 328
- 30
Zillow last checked:
Listing updated:
Listed by:
Michelle Evans 435-767-8511,
Summit Sotheby's International Realty (Auto Mall)
Source: WCBR,MLS#: 26-273601
Facts & features
Interior
Bedrooms & bathrooms
- Bedrooms: 6
- Bathrooms: 4
Primary bedroom
- Level: Main
Bedroom 2
- Level: Main
Bedroom 3
- Level: Second
Bedroom 4
- Level: Second
Bedroom 5
- Level: Second
Bedroom 6
- Level: Second
Bathroom
- Level: Main
Bathroom
- Level: Main
Bathroom
- Level: Second
Bathroom
- Level: Second
Dining room
- Level: Main
Family room
- Level: Second
Kitchen
- Level: Main
Living room
- Level: Main
Heating
- Natural Gas
Cooling
- Central Air
Interior area
- Total structure area: 3,365
- Total interior livable area: 3,365 sqft
- Finished area above ground: 1,682
Video & virtual tour
Property
Parking
- Total spaces: 3
- Parking features: Attached, Garage Door Opener, RV Access/Parking
- Attached garage spaces: 3
Features
- Stories: 2
- Has view: Yes
- View description: Mountain(s)
Lot
- Size: 0.25 Acres
- Features: Cul-De-Sac, Curbs & Gutters, Level
Details
- Parcel number: SGREW110
- Zoning description: Residential
Construction
Type & style
- Home type: SingleFamily
- Property subtype: Single Family Residence
Materials
- Rock, Stucco
- Foundation: Slab
- Roof: Tile
Condition
- Built & Standing
- Year built: 2016
Utilities & green energy
- Water: Culinary
- Utilities for property: Dixie Power, Electricity Connected, Natural Gas Connected
Community & HOA
Community
- Features: Sidewalks
- Subdivision: REDWOOD ESTATES
HOA
- Has HOA: No
Location
- Region: St George
Financial & listing details
- Price per square foot: $244/sqft
- Tax assessed value: $780,800
- Annual tax amount: $2,827
- Date on market: 6/24/2026
- Cumulative days on market: 67 days
- Listing terms: FHA,Conventional,Cash,1031 Exchange
- Inclusions: Workshop, Window Coverings, Water Softner, Rnted, Water Softner, Owned, Walk-in Closet(s), Sprinkler, Auto, Refrigerator, Patio, Covered, Microwave, Landscaped, Full, Home Warranty, Disposal, Dishwasher, Ceiling Fan(s)
- Electric utility on property: Yes
- Road surface type: Paved
Estimated market value
Not available
Estimated sales range
Not available
Not available
Price history
| Date | Event | Price |
|---|---|---|
| 6/24/2026 | Listed for sale | $819,900$244/sqft |
Source: WCBR #26-273601 Report a problem | ||
Public tax history
| Year | Property taxes | Tax assessment |
|---|---|---|
| 2025 | $2,827 -0.1% | $429,440 +3.1% |
| 2024 | $2,831 -2.4% | $416,625 -3.8% |
| 2023 | $2,900 -0.5% | $433,290 +5.8% |
| 2022 | $2,915 +14% | $409,530 +38.9% |
| 2021 | $2,558 +11.5% | $294,745 +18.4% |
| 2020 | $2,294 +2.6% | $248,985 +5.1% |
| 2019 | $2,235 -0.4% | $236,995 +6.1% |
| 2018 | $2,244 +4.2% | $223,355 +7.3% |
| 2017 | $2,154 | $208,175 |
| 2016 | -- | -- |
Find assessor info on the county website
Monthly payment
Est. payment
Payment breakdown
Explore the cost of this home by adjusting the details. Changes won't be saved.Climate risks
Neighborhood: 84790
Nearby schools
Schools provided by the listing agent
- Elementary: Washington Elementary
- High: Crimson Cliffs High
Source: WCBR. This data may not be complete. We recommend contacting the local school district to confirm school assignments for this home.
- $535,4003 bd2 ba1.8k sqft3255 E Crimson Ridge Dr, St George, UT 84790Off Market
- $852,2005 bd3 ba3.5k sqft3268 S Laurelwood Cir, St George, UT 84790Off Market
- $863,7004 bd3 ba2.6k sqft3267 S Laurelwood Cir, Saint George, UT 84790Off Market
- $--4 bd2 ba1.8k sqft3263 E Crimson Ridge Dr, St George, UT 84790Sold

Similar homes
- $829,0006 bd5 ba3.7k sqft2948 E 3190 S, St George, UT 84790For Sale
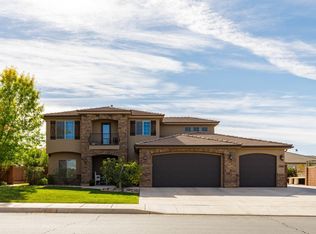 MLS ID #26-270137, Nathan A Hunter, Fair Fee Realty. WCBR
 - $744,9006 bd4 ba3.4k sqft3358 S Marietta Dr, St George, UT 84790For Sale
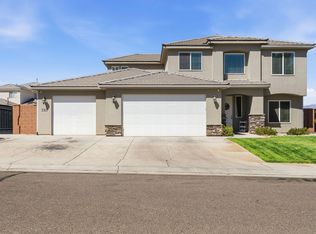 MLS ID #26-272982, BLAKE K FREI, RED ROCK REAL ESTATE. WCBR
 - $874,9006 bd4 ba3.7k sqft2223 E Coyote Springs Dr, St George, UT 84790For Sale
 MLS ID #26-273343, Robin S Jensen, Team Jensen Real Estate. WCBR
 - $799,9004 bd4 ba2.7k sqft3504 S Garden Dr, St George, UT 84790For Sale
 MLS ID #26-273403, CAMERON W. ROMNEY, RED ROCK REAL ESTATE. WCBR
