CABIN STYLE MOVE IN READY HOME is being sold TURN KEY for you and your HORSES with close to 5 acres. This HORSE PROPERTY is ready for your horses with a 30 x 40 HORSE BARN with lein to and 3 walk in stalls from the fenced field. The horse Barn also has a work bench and room for grain and hay storage and garage door for your vehicle. This beautiful home is being SOLD TURN KEY and has horse decor scattered throughout and features a 8 x 46 COVERED PORCH on both front and back of the cabin. Very spacious 2 bedrooms with walk in closets, 2 full bathrooms and full basement. Many updates include a new roof, NEW VINYL PLANK FLOORING througout, updated bathroom and updated kitchen that includes all appliances and island, new HVAC in 2016. Almost all furniture is to stay with the home with very few exceptions. Beautiful views!! Close to the Forestry for riding your horses! Just move right in..nothing to buy.
Pending
Price increase: $2K (7/29)
$379,900
3270 S Pixley Knob Rd, Pekin, IN 47165
2beds
1,380sqft
:
Get pre-qualified$2,388/mo
Single Family Residence
Built in 1994
4.84 Acres Lot
$369,400 Zestimate®
$--/sqft
$-- HOA
What's special
- 26 days |
- 489 |
- 38 |
Zillow last checked:
Listing updated:
Listed by:
Debbie Curtis info@mainstreetrealtor.com,
Mainstreet Realtors
Source: IRMLS,MLS#: 202628998
Facts & features
Interior
Bedrooms & bathrooms
- Bedrooms: 2
- Bathrooms: 2
- Full bathrooms: 2
- Main level bedrooms: 2
Bedroom 1
- Level: Main
Bedroom 2
- Level: Main
Dining room
- Level: Main
- Area: 156
- Dimensions: 13 x 12
Kitchen
- Level: Main
- Area: 169
- Dimensions: 13 x 13
Living room
- Level: Main
- Area: 288
- Dimensions: 16 x 18
Heating
- Electric, Forced Air, Heat Pump
Cooling
- Central Air
Appliances
- Included: Dishwasher, Microwave, Refrigerator, Washer, Dryer-Electric, Electric Range, Electric Water Heater
Features
- Breakfast Bar, Ceiling Fan(s), Walk-In Closet(s), Eat-in Kitchen, Kitchen Island, Open Floorplan, Pantry, Tub/Shower Combination, Main Level Bedroom Suite
- Flooring: Laminate
- Basement: Full,Unfinished,Concrete
- Number of fireplaces: 1
- Fireplace features: Living Room, Wood Burning
Interior area
- Total structure area: 2,760
- Total interior livable area: 1,380 sqft
- Finished area above ground: 1,380
- Finished area below ground: 0
Video & virtual tour
Property
Parking
- Total spaces: 1
- Parking features: Detached, Garage Door Opener, Gravel
- Garage spaces: 1
- Has uncovered spaces: Yes
Features
- Levels: One
- Stories: 1
- Patio & porch: Porch Covered
- Exterior features: Workshop
- Fencing: Wood
Lot
- Size: 4.84 Acres
- Features: Level, Rural
Details
- Parcel number: 881604000002.010015
Construction
Type & style
- Home type: SingleFamily
- Architectural style: Cabin/Cottage
- Property subtype: Single Family Residence
Materials
- Wood Siding
- Roof: Shingle
Condition
- New construction: No
- Year built: 1994
Utilities & green energy
- Sewer: Septic Tank
- Water: Public
Community & HOA
Community
- Subdivision: None
Location
- Region: Pekin
Financial & listing details
- Tax assessed value: $234,700
- Annual tax amount: $1,993
- Date on market: 7/19/2026
- Listing terms: Cash,Conventional,FHA,USDA Loan,VA Loan
Estimated market value
$369,400
$351,000 - $388,000
$1,389/mo
Price history
| Date | Event | Price |
|---|---|---|
| 7/30/2026 | Pending sale | $379,900 |
Source:  IRMLS #202628998 Report a problem IRMLS #202628998 Report a problem | ||
| 7/29/2026 | Price change | $379,900+0.5% |
Source: IRMLS #202628998 Report a problem | ||
| 7/27/2026 | Price change | $377,900-0.5% |
Source: IRMLS #202628998 Report a problem | ||
| 7/19/2026 | Listed for sale | $379,900 |
Source: IRMLS #202628998 Report a problem | ||
Public tax history
| Year | Property taxes | Tax assessment |
|---|---|---|
| 2025 | $1,991 +3.8% | $234,700 +10.3% |
| 2024 | $1,919 +1.5% | $212,700 +6.1% |
| 2023 | $1,891 +6.9% | $200,500 +12.8% |
| 2022 | $1,769 +2.2% | $177,700 +8.2% |
| 2021 | $1,732 +4.8% | $164,200 +2.1% |
| 2020 | $1,653 +11.1% | $160,900 +2.1% |
| 2019 | $1,488 +11.5% | $157,600 +6.3% |
| 2018 | $1,335 +13.5% | $148,300 -2.2% |
| 2017 | $1,177 -1.1% | $151,600 +3.1% |
| 2016 | $1,190 +3.6% | $147,000 -2.1% |
| 2014 | $1,148 +7.4% | $150,200 +3.2% |
| 2013 | $1,069 +16.9% | $145,500 +15.4% |
| 2012 | $915 -12.1% | $126,100 -6.5% |
| 2011 | $1,041 -10.5% | $134,800 |
| 2010 | $1,163 +6.6% | $134,800 -5.8% |
| 2009 | $1,091 +10.1% | $143,100 +3.8% |
| 2007 | $991 -18% | $137,800 +0.8% |
| 2006 | $1,209 | $136,700 |
Find assessor info on the county website
Monthly payment
Est. payment
Payment breakdown
Explore the cost of this home by adjusting the details. Changes won't be saved.Climate risks
Neighborhood: 47165
Nearby schools
GreatSchools rating
- 6/10East Washington Middle SchoolGrades: 5-8Distance: 8.4 mi
- 6/10Eastern High SchoolGrades: 9-12Distance: 8.5 mi
- 9/10East Washington Elementary SchoolGrades: PK-4Distance: 8.5 mi
Schools provided by the listing agent
- Elementary: East Washington
- Middle: East Washington
- High: Eastern
- District: East Washington School Corp.
Source: IRMLS. This data may not be complete. We recommend contacting the local school district to confirm school assignments for this home.
- $137,1004 bd2 ba1.8k sqft3340 S Pixley Knob Rd, Henryville, IN 47126Off Market
- $127,7003 bd2 ba1.1k sqft3301 S Pixley Knob Rd, Pekin, IN 47165Off Market

- $311,200-- bd2 ba1.3k sqft3226 S Pixley Knob Rd, Pekin, IN 47165Off Market
- $212,700-- bd2 ba1.9k sqft3408 S Pixley Knob Rd, Pekin, IN 47165Off Market
- $16,000-- bd-- ba-- sqft3390 S Pixley Knob Rd, Pekin, IN 47165Off Market
- $342,9003 bd2 ba2k sqft3271 S Pixley Knob Rd, Pekin, IN 47165Off Market
- $224,4003 bd1 ba1.1k sqft3220 S Pixley Knob Rd, Pekin, IN 47165Off Market
- $258,8003 bd2 ba1.2k sqft3450 S Pixley Knob Rd, Henryville, IN 47126Off Market
A local agent can set up tours, give advice and negotiate with sellers.
Similar homes
- $395,0003 bd3 ba1.8k sqft3479 N Elk Creek Road, Salem, IN 47167For Sale
 MLS ID #202609128, Sherri B. Purkhiser, The Day Company Realtors & Auctioneers. SIRA
 - $349,9003 bd2 ba1.4k sqft9462 E Saylor Road, Salem, IN 47167For Sale
 MLS ID #202608624, Kris Christianson, Whitetail Properties Real Esta. SIRA
 - $410,0003 bd2 ba2k sqft2611 Crone Road, Borden, IN 47106For Sale
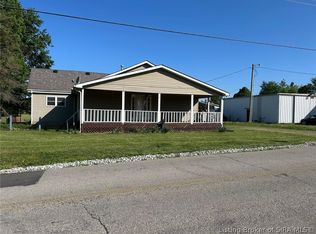 MLS ID #202607567, Joe Wootan, ListWithFreedom.com. SIRA
 - $250,0003 bd2 ba1.2k sqft475 S Bata Road, Salem, IN 47167For Sale
 MLS ID #202609763, Sherri B. Purkhiser, The Day Company Realtors & Auctioneers. SIRA
 - $289,9003 bd2 ba1.7k sqft2634 S Comer Road, Scottsburg, IN 47170For SaleMLS ID #202607280, Lesa Jones, RE/MAX Plus. SIRA
- $329,9993 bd2 ba1.5k sqft5934 S State Road 3, Lexington, IN 47138For SaleMLS ID #202609563, Jonathan Jackson, KGF Realty, LLC. SIRA
- $355,0002 bd2 ba1.5k sqft1869 S Getty Rd, Lexington, IN 47138For Sale By Owner
- $389,9003 bd2 ba1.8k sqft9008 W State Road 56, Lexington, IN 47138For SaleMLS ID #2026010584, Maleha Jones, F.C. Tucker/Scott Lynch Group. SIRA
- $349,9003 bd2 ba1.4k sqft9466 E Saylor Rd, Salem, IN 47167For SaleWhitetail Properties
- $375,0003 bd2 ba1.7k sqft1209 Pheasant Rdg, Goshen, KY 40026For Sale
 MLS ID #1724376, Kyle Elmore, White Picket Real Estate. Metro Search Inc. LLC DBA Apex MLS
 - $392,4003 bd2 ba1.6k sqft808 Kings Court, Memphis, IN 47143For SaleMLS ID #202609342, Karen Hall, RE/MAX FIRST. SIRA
- $329,0003 bd2 ba1.5k sqft343 Villa Drive, Sellersburg, IN 47172For SaleMLS ID #202609161, Kim Kraft, Berkshire Hathaway HomeServices Parks & Weisberg R. SIRA
- $369,9003 bd2 ba1.6k sqft847 Beechwood Street, Sellersburg, IN 47172For SaleMLS ID #2026010390, Dawn Frye, Keller Williams Collective. SIRA
- $335,0001 bd1 ba1.8k sqft1771 N Peacock Hollow Rd, Salem, IN 47167For SaleMLS ID #202619964, Delmar W Wagler, Integrity Realty Group LLC. IRMLS
- $300,0003 bd2 ba1.3k sqft2104 N Rose Island Rd, Prospect, KY 40059For SaleMLS ID #1726304, The Price Group, Keller Williams Collective. Metro Search Inc. LLC DBA Apex MLS
- $439,9003 bd3 ba1.5k sqft1110 W Helton Road, Scottsburg, IN 47170For SaleMLS ID #202607207, Lesa Jones, RE/MAX Plus. SIRA
- $255,0003 bd2 ba1.7k sqft2718 N Bethlehem Road, Austin, IN 47102For SaleMLS ID #2026010484, Dana Harned, simpler.realestate. SIRA
- $--3 bd2 ba1.6k sqft926 W Owen St, Scottsburg, IN 47170AuctionServiceLink Auction
- $235,0003 bd2 ba1.6k sqft3028 S Middle Fork Lane, Salem, IN 47167For SaleMLS ID #202609697, Lori J. Gilstrap, The Day Company Realtors & Auctioneers. SIRA
- $395,0003 bd3 ba2k sqft1938 Cardinal Harbour Rd, Prospect, KY 40059For SaleMLS ID #1725059, Shaun S Wallace, 1 Percent Lists Purple Door. Metro Search Inc. LLC DBA Apex MLS
