Skip main navigation
Sold for $233,000
  • $233,000

    3270 SW 151st Ct, Ocala, FL 34481

    3beds
    1,317sqft
    Single Family Residence
    Built in 2025
    10,125 Square Feet Lot
    $232,200 Zestimate®
    $177/sqft
    $1,884 Estimated rent

    Home value

    $232,200

    $209,000 - $258,000

    $1,884/mo

    Zestimate® history
    Loading
    Loading...

    Owner options

    List your home for rent

    $1,884/mo

    Rent Zestimate®

    Find your next renter with Zillow Rental Manager. Plus, with online applications, you can quickly screen prospective tenants – for free.

    Learn more

    $1,884/mo

    Rent Zestimate®

    Refinance and save

    $1,669/mo

    Est. payment

    Refinancing to a lower rate could help reduce your monthly payments and save thousands over the life of the loan.

    See today's rates

    $1,669/mo

    Est. payment

    Explore your selling options

    Work with a Zillow partner agent

    Leverage their expertise and Zillow's premium Showcase listings to get your home seen by more buyers.

    Get started

    List with your own agent

    Get your home in front of millions of buyers by listing it on Zillow.

    Learn how to do it

    Sell it yourself

    Take full control of how buyers see your home on Zillow by listing For Sale by Owner (FSBO).

    List your home

    What's special

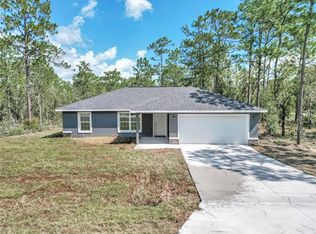
    Modern finishesBright open floor planOpen living spaceSpacious homesite
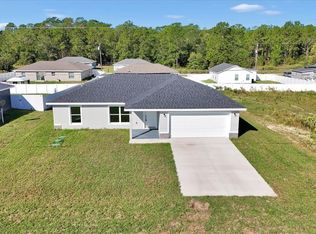
    One or more photo(s) has been virtually staged. OWN THIS BRAND-NEW HOME FOR LESS THAN RENT – Zero Down Options Available Move-In Ready in Ocala Why wait to build when you can move right into this brand-new 2025 construction home offering modern finishes, open living space, and the peace of mind of everything being NEW? This 3-bedroom, 2-bath home is perfectly designed for comfortable everyday living, featuring a bright open floor plan, stylish kitchen with modern cabinetry, and a private primary suite for your own retreat. Sitting on a spacious homesite, you’ll enjoy the freedom of no HOA and the flexibility to truly make the property your own—whether that’s adding a fence, bringing your toys, or creating your ideal outdoor space.

    Zillow last checked:

    Listing updated:

    Listing Provided by:

    Angela Rushing, PA 352-274-8014,

    BRICKS & MORTAR REAL ESTATE 352-519-1888

    Bought with:

    Laura Stilwell, 3448226

    EXP REALTY LLC

    Source: Stellar MLS,MLS#: OM702769MLS LogoOriginating MLS: Ocala - Marion

    Facts & features

    Interior

    Bedrooms & bathrooms
    • Bedrooms: 3
    • Bathrooms: 2
    • Full bathrooms: 2
    Primary bedroom
    • Features: Walk-In Closet(s)
    • Level: First
    • Area: 182 Square Feet
    • Dimensions: 14x13
    Bedroom 2
    • Features: Built-in Closet
    • Level: First
    • Area: 132 Square Feet
    • Dimensions: 11x12
    Bedroom 3
    • Features: Built-in Closet
    • Level: First
    • Area: 132 Square Feet
    • Dimensions: 11x12
    Dining room
    • Level: Second
    Kitchen
    • Level: First
    • Area: 140 Square Feet
    • Dimensions: 10x14
    Living room
    • Level: First
    • Area: 289 Square Feet
    • Dimensions: 17x17
    Heating
    • Central
    Cooling
    • Central Air
    Appliances
    • Included: Dishwasher, Microwave, Range, Refrigerator
    • Laundry: Inside, Laundry Room, Washer Hookup, Electric Dryer Hookup
    Features
    • Solid Wood Cabinets, Ceiling Fan(s), High Ceilings, Open Floorplan, Split Bedroom, Stone Counters, Vaulted Ceiling(s), Walk-In Closet(s)
    • Flooring: Luxury Vinyl
    • Doors: Sliding Doors
    • Has fireplace: No
    Interior area
    • Total structure area: 1,811
    • Total interior livable area: 1,317 sqft

    Property

    Parking
    • Total spaces: 2
    • Parking features: Tandem
    • Attached garage spaces: 2
    Features
    • Levels: One
    • Stories: 1
    Lot
    • Size: 10,125 sqft
    • Dimensions: 75 x 135
    • Features: Cleared, In County, Level, Unincorporated
    Details
    • Parcel number: 2003133014
    • Zoning: R1
    • Special conditions: None

    Construction

    Type & style
    • Home type: SingleFamily
    • Property subtype: Single Family Residence
    Materials
    • Block, Concrete, Stucco
    • Foundation: Slab
    • Roof: Shingle
    Condition
    • Completed
    • New construction: Yes
    • Year built: 2025
    Details
    • Builder model: Discovery
    • Builder name: Eucharist Construction

    Utilities & green energy

    • Sewer: Septic Tank
    • Water: Well
    • Utilities for property: BB/HS Internet Available, Electricity Connected

    Community & neighborhood

    Location
    • Region: Ocala
    • Subdivision: RAINBOW PARK

    HOA & financial

    HOA
    • Has HOA: No
    Other fees
    • Pet fee: $0 monthly
    Other financial information
    • Total actual rent: 0

    Other

    Other facts
    • Listing terms: Cash,Conventional,FHA,Owner May Carry,USDA Loan,VA Loan
    • Ownership: Fee Simple
    • Road surface type: Dirt, Limerock

    Price history

    DateEventPrice
    5/1/2026Sold$233,000$177/sqft
    Source: Stellar MLS #OM702769 Report a problem
    4/3/2026Pending sale$233,000$177/sqft
    Source: Stellar MLS #OM702769 Report a problem
    3/2/2026Price change$233,000-1.1%$177/sqft
    Source: Stellar MLS #OM702769 Report a problem
    1/15/2026Price change$235,500-1.9%$179/sqft
    Source: Stellar MLS #OM702769 Report a problem
    12/2/2025Price change$240,000-2%$182/sqft
    Source: Realtors Association of Citrus County #849036 Report a problem
    9/22/2025Price change$245,000-1.2%$186/sqft
    Source: Stellar MLS #OM702769 Report a problem
    8/23/2025Price change$248,000-1.2%$188/sqft
    Source: Stellar MLS #OM702769 Report a problem
    7/17/2025Price change$251,000-2.9%$191/sqft
    Source: Stellar MLS #OM702769 Report a problem
    6/2/2025Listed for sale$258,500$196/sqft
    Source: Stellar MLS #OM702769 Report a problem

    Public tax history

    YearProperty taxesTax assessment
    2024$102 +10.2%$3,221 +10%
    2023$92 +21%$2,928 +10%
    2022$76 +20.9%$2,662 +10%
    2021$63 +21.7%$2,420 +10%
    2020$52 -0.8%$2,200
    2019$52 $2,200 -15.4%
    2018$52 -5.4%$2,600 -7.1%
    2017$55 -5.4%$2,800 +40.2%
    2016$58 $1,997 +10%
    2015$58 +33.2%$1,815 +10%
    2014$44 +13.5%$1,650 +10%
    2013$39 -31.4%$1,500 -37.5%
    2012$56 +14.5%$2,400 +10%
    2011$49 -0.2%$2,182
    2010$49 -52.3%$2,182 -62.5%
    2009$103 -58.2%$5,820 -62.8%
    2008$248 -37.5%$15,641 -38.6%
    2007$397 +37.7%$25,463 +55.6%
    2006$288 +602.3%$16,369 +462.5%
    2005$41 $2,910 +166.7%
    2004$41 -24.3%$1,091
    2002$54 +90.6%$1,091 +49.9%
    2001$28 $728
    2000$28 $728

    Find assessor info on the county website

    Neighborhood: 34481

    Nearby schools

    GreatSchools rating
    Schools provided by the listing agent
    • Elementary: Dunnellon Elementary School
    • Middle: Dunnellon Middle School
    • High: Dunnellon High School

    Source: Stellar MLS. This data may not be complete. We recommend contacting the local school district to confirm school assignments for this home.

    Get a cash offer in 3 minutes
    Find out how much your home could sell for in as little as 3 minutes with a no-obligation cash offer.
    Estimated market value
    $232,200
    Get a cash offer in 3 minutes
    Find out how much your home could sell for in as little as 3 minutes with a no-obligation cash offer.
    Estimated market value
    $232,200