Skip main navigation
Sold
  • $1,475,000

    3270 SW Underwood Dr, Portland, OR 97225

    4beds
    3,241sqft
    Residential, Single Family Residence
    Built in 2007
    0.5 Acres Lot
    $1,444,900 Zestimate®
    $455/sqft
    $4,633 Estimated rent

    Home value

    $1,444,900

    $1.36M - $1.53M

    $4,633/mo

    Zestimate® history
    Loading
    Loading...

    Owner options

    List your home for rent

    $4,633/mo

    Rent Zestimate®

    Find your next renter with Zillow Rental Manager. Plus, with online applications, you can quickly screen prospective tenants – for free.

    Learn more

    $4,633/mo

    Rent Zestimate®

    Refinance and save

    $7,256/mo

    Est. payment

    Refinancing to a lower rate could help reduce your monthly payments and save thousands over the life of the loan.

    See today's rates

    $7,256/mo

    Est. payment

    Explore your selling options

    Work with a Zillow partner agent

    Leverage their expertise and Zillow's premium Showcase listings to get your home seen by more buyers.

    Get started

    List with your own agent

    Get your home in front of millions of buyers by listing it on Zillow.

    Learn how to do it

    Sell it yourself

    Take full control of how buyers see your home on Zillow by listing For Sale by Owner (FSBO).

    List your home

    What's special

    Expansive islandIndoor-outdoor livingCovered ipe deckUpdated sprinkler systemSonos speakersBuilt in gas grillEntertaining spaces
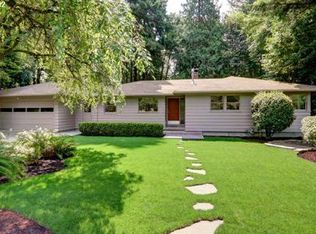
    A Vista Hills design masterpiece with too many upgrades to list! This one-level luxury home has been fully remodeled throughout and features sophisticated high-end finishes, sun-drenched interiors, and a serene outdoor oasis. At the heart of the home, a chef’s dream kitchen awaits, featuring Blue Star appliances, custom cabinetry, open shelving, honed quartzite counters, sink, and backsplash, with an expansive island. Thoughtfully designed entertaining spaces seamlessly flow together and feature large picture windows, built in bookcases and shelving with light fixtures, six skylights, and built in Sonos speakers. The primary suite is a true showstopper, complete with soaring ceilings, a custom walk-in closet, and French doors leading to a patio and the backyard. The spa-like bath features heated stone floors, dual vanity, and a luxurious all-stone shower. Abundant space awaits in this 4 bed, 3 bath home... Don’t miss the incredible wooden Japanese Hinoki Cedar soaking tub surrounded by custom stone-work. The utility room features floor to ceiling cabinetry, quartzite counters, a deep sink, and a commercial-sized pet washing station. Luxurious and perfectly convenient to the 2-car garage with a 50amp EV Charger and a loft - great for extra storage or a hobby space. Enjoy indoor-outdoor living at its finest with french doors leading from the living room to the covered IPE deck and expansive patio, overlooking the thoughtfully deigned and meticulously landscaped grounds. The BBQ enthusiast will appreciate the built in gas grill and ‘Big Green Egg’. Other outdoor features include low-maintenance faux lawn, rock features, updated sprinkler system, extensive French drainage system, built in Sonos speakers, and zen pathways throughout. A paved roundabout driveway and dead-end road location offer privacy and exclusivity, in one of the most coveted pockets of West Slope, all while being situated within unincorporated Washington County and a top-rated school district.

    Zillow last checked:

    Listing updated:

    Listed by:

    Craig Reger 503-995-1836,

    Reger Homes, LLC,

    Amanda Ashby 503-995-1836,

    Reger Homes, LLC

    Bought with:

    Brooke Kessler, 201213985

    Windermere Realty Group

    Source: RMLS (OR),MLS#: 486386167MLS Logo

    Facts & features

    Interior

    Bedrooms & bathrooms
    • Bedrooms: 4
    • Bathrooms: 3
    • Full bathrooms: 3
    • Main level bathrooms: 3
    Rooms
    • Room types: Bedroom 4, Mud Room, Loft, Bedroom 2, Bedroom 3, Dining Room, Family Room, Kitchen, Living Room, Primary Bedroom
    Primary bedroom
    • Features: French Doors, Hardwood Floors, Ensuite, Vaulted Ceiling, Walkin Closet
    • Level: Main
    • Area: 204
    • Dimensions: 17 x 12
    Bedroom 2
    • Features: Builtin Features, Hardwood Floors, Closet
    • Level: Main
    • Area: 165
    • Dimensions: 11 x 15
    Bedroom 3
    • Features: Hardwood Floors, Closet
    • Level: Main
    • Area: 99
    • Dimensions: 11 x 9
    Bedroom 4
    • Features: Hardwood Floors, Closet
    • Level: Main
    • Area: 130
    • Dimensions: 10 x 13
    Dining room
    • Features: Hardwood Floors, Sound System, Vaulted Ceiling
    • Level: Main
    • Area: 120
    • Dimensions: 12 x 10
    Family room
    • Features: Builtin Features, Exterior Entry, Hardwood Floors, Sound System, High Ceilings
    • Level: Main
    • Area: 247
    • Dimensions: 13 x 19
    Kitchen
    • Features: Builtin Refrigerator, Dishwasher, Hardwood Floors, Island, Microwave, Skylight, Sound System, Free Standing Range, High Ceilings
    • Level: Main
    • Area: 340
    • Width: 17
    Living room
    • Features: Bookcases, Builtin Features, Exterior Entry, French Doors, Hardwood Floors, Sound System, Vaulted Ceiling
    • Level: Main
    • Area: 437
    • Dimensions: 23 x 19
    Heating
    • Forced Air
    Cooling
    • Central Air
    Appliances
    • Included: Built-In Refrigerator, Dishwasher, Free-Standing Range, Gas Appliances, Microwave, Range Hood, Stainless Steel Appliance(s), Washer/Dryer, Tank Water Heater
    • Laundry: Laundry Room
    Features
    • High Ceilings, Quartz, Sound System, Vaulted Ceiling(s), Closet, Built-in Features, Sink, Kitchen Island, Bookcases, Walk-In Closet(s)
    • Flooring: Hardwood, Heated Tile, Tile
    • Doors: French Doors
    • Windows: Double Pane Windows, Vinyl Frames, Skylight(s)
    • Basement: Crawl Space
    Interior area
    • Total structure area: 3,241
    • Total interior livable area: 3,241 sqft

    Property

    Parking
    • Total spaces: 2
    • Parking features: Driveway, Garage Door Opener, Attached
    • Attached garage spaces: 2
    • Has uncovered spaces: Yes
    Accessibility
    • Accessibility features: Garage On Main, Main Floor Bedroom Bath, One Level, Parking, Utility Room On Main, Accessibility
    Features
    • Levels: One
    • Stories: 1
    • Patio & porch: Covered Deck, Deck, Patio
    • Exterior features: Built-in Barbecue, Yard, Exterior Entry
    • Fencing: Fenced
    • Has view: Yes
    • View description: Territorial, Trees/Woods
    Lot
    • Size: 0.5 Acres
    • Features: Level, Private, Wooded, Sprinkler, SqFt 20000 to Acres1
    Details
    • Parcel number: R75322

    Construction

    Type & style
    • Home type: SingleFamily
    • Architectural style: Ranch
    • Property subtype: Residential, Single Family Residence
    Materials
    • Cement Siding
    • Foundation: Concrete Perimeter, Pillar/Post/Pier
    • Roof: Composition
    Condition
    • Updated/Remodeled
    • New construction: No
    • Year built: 2007

    Utilities & green energy

    • Gas: Gas
    • Sewer: Public Sewer
    • Water: Public

    Community & HOA

    Community
    • Security: Security System Owned
    • Subdivision: Vista Hills
    HOA
    • Has HOA: No
    Location
    • Region: Portland

    Financial & listing details

    • Price per square foot: $455/sqft
    • Tax assessed value: $1,475,710
    • Annual tax amount: $8,767
    • Date on market: 4/3/2025
    • Cumulative days on market: 47 days
    • Listing terms: Cash,Conventional,VA Loan
    • Road surface type: Concrete, Paved

    Price history

    DateEventPrice
    6/23/2025Sold$1,475,000-1.3%$455/sqft
    Source: RMLS (OR) #486386167 Report a problem
    5/20/2025Pending sale$1,495,000$461/sqft
    Source: RMLS (OR) #486386167 Report a problem
    5/6/2025Listed for sale$1,495,000$461/sqft
    Source: RMLS (OR) #486386167 Report a problem
    5/2/2025Pending sale$1,495,000$461/sqft
    Source: RMLS (OR) #486386167 Report a problem
    4/22/2025Listed for sale$1,495,000$461/sqft
    Source: RMLS (OR) #486386167 Report a problem
    4/7/2025Pending sale$1,495,000$461/sqft
    Source: RMLS (OR) #486386167 Report a problem
    4/3/2025Listed for sale$1,495,000+35.9%$461/sqft
    Source: RMLS (OR) #486386167 Report a problem
    8/6/2020Sold$1,100,000-4.3%$339/sqft
    Source: RMLS (OR) #20158214 Report a problem
    7/10/2020Pending sale$1,149,000$355/sqft
    Source: Pacific Crest Realty, Inc. #20158214 Report a problem
    6/19/2020Listed for sale$1,149,000+187.3%$355/sqft
    Source: Windermere Pacific Crest Realty #20158214 Report a problem
    6/21/2007Sold$400,000$123/sqft
    Source: Public Record Report a problem

    Public tax history

    YearProperty taxesTax assessment
    2025$10,377 +18.4%$546,760 +16.9%
    2024$8,767 +6.5%$467,770 +3%
    2023$8,234 +3.5%$454,150 +3%
    2022$7,954 +3.7%$440,930
    2021$7,667 +21.4%--
    2020$6,315 +3.3%$352,820 +3%
    2019$6,112 +3.4%$342,550
    2018$5,914 $342,550 +6.1%
    2017$5,914 +7.6%$322,900 +3%
    2016$5,497 $313,500 +3%
    2015$5,497 +3.9%$304,370 +3%
    2014$5,293 +3.6%$295,510 +3%
    2013$5,108 +12.3%$286,910 +3%
    2012$4,549 +2.7%$278,560 -33.7%
    2011$4,431 +2.7%$419,850 -2.4%
    2010$4,316 +2.1%$429,990 -4.1%
    2009$4,227 +70.9%$448,570 +27%
    2008$2,473 +2.5%$353,170 -5%
    2007$2,413 +10.9%$371,770 -2%
    2006$2,176 -9.7%$379,250 +30%
    2005$2,410 +11.7%$291,710 +10.1%
    2004$2,159 -5.9%$265,020 +7.4%
    2003$2,294 +13.4%$246,660 +21.4%
    2002$2,023 +3.6%$203,160 +5.1%
    2001$1,953 +10.6%$193,250 +4.3%
    2000$1,766 $185,290
    Find assessor info on the county website

    Neighborhood: 97225

    Nearby schools

    GreatSchools rating
    Schools provided by the listing agent
    • Elementary: Ridgewood
    • Middle: Cedar Park
    • High: Beaverton

    Source: RMLS (OR). This data may not be complete. We recommend contacting the local school district to confirm school assignments for this home.

    Get a cash offer in 3 minutes
    Find out how much your home could sell for in as little as 3 minutes with a no-obligation cash offer.
    Estimated market value
    $1,444,900
    Get a cash offer in 3 minutes
    Find out how much your home could sell for in as little as 3 minutes with a no-obligation cash offer.
    Estimated market value
    $1,444,900