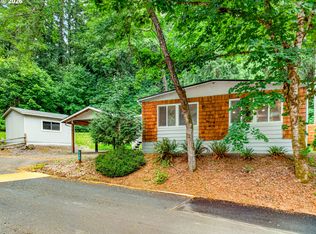
Enjoy the peaceful living in Big Valley Woods in the Northwest’s most unique manufactured housing community just 40-minute drive from both Portland and Mt Hood. Nestled in a peaceful setting, this inviting 3 bedroom, 2 bathroom home offers a cozy and intimate atmosphere. The expansive living & dining areas are perfect for relaxing. A sliding door from the front deck leads to a bonus dedicated space, ready to be customized as an office or a utility area. The spacious primary bedroom includes a walk-in closet and an updated bath. A renovated white kitchen offers plenty of space, a newer dishwasher, a refrigerator and a stove that is very lightly used. Recent updates made for all new plumbing in 2024. Whole house water softener filter + drinking filter. For a peace of mind, there is an additional panel switch for generator hookup & backup diesel heater in case of a power outage. Convenient Nest thermostat. The very large carport accommodates two or more cars and includes a large storage shed with 2 additional, enclosed storage units. Garden beds and a tranquil atmosphere, with deer often visible. Snow removal & de-icing included. Park maintains Well & Septic. Big Valley Woods is an all-age, pet-friendly community with scenic walking & hiking trails, picnic areas, peaceful ponds, a playground, a half-court basketball court, RC track and disc golf course. The clubhouse featuring a full kitchen, a fitness center, an onsite laundry and game room that can be reserved for free for gatherings. Directions: Big Valley Woods Mobile Home Park - HWY 211 to Tickle Creek Rd, Merge to Leewood Ln (Enter Big Valley Woods Official Entrance) Follow road and stay on Albert, keep Right at intersection "Becky Lane & Becky Ave" Unit #41 is on the Right on Becky Lane. Park application guidelines: Criminal background check, credit check, eviction check and verification of income. Credit must be 600 or higher. Income- must make three times the monthly rent site. The current rent site is 1,295.
Sold
$67,000
32700 SE Leewood Ln Unit 41, Boring, OR 97009
3beds
1,152sqft
Residential
Built in 1977
-- sqft lot
$-- Zestimate®
$58/sqft
$2,074 Estimated rent
Home value
Not available
Estimated sales range
Not available
$2,074/mo
Zestimate® history
Owner options
List your home for rent
$2,074/mo
Rent Zestimate®
Find your next renter with Zillow Rental Manager. Plus, with online applications, you can quickly screen prospective tenants – for free.
$2,074/mo
Rent Zestimate®
Refinance and save
$330/mo
Est. payment
Refinancing to a lower rate could help reduce your monthly payments and save thousands over the life of the loan.
$330/mo
Est. payment
Explore your selling options
Work with a Zillow partner agent
Leverage their expertise and Zillow's premium Showcase listings to get your home seen by more buyers.
Get startedList with your own agent
Get your home in front of millions of buyers by listing it on Zillow.
Learn how to do itSell it yourself
Take full control of how buyers see your home on Zillow by listing For Sale by Owner (FSBO).
List your homeWhat's special
Updated bathWalk-in closetNewer dishwasherBonus dedicated spaceConvenient nest thermostatSpacious primary bedroomRenovated white kitchen
Zillow last checked:
Listing updated:
Listed by:
Luba Mulyar 360-609-2181,
eXp Realty, LLC
Bought with:
Sarah Pettis, 201248796
Keller Williams PDX Central
Source: RMLS (OR),MLS#: 290965717
Facts & features
Interior
Bedrooms & bathrooms
- Bedrooms: 3
- Bathrooms: 2
- Full bathrooms: 2
- Main level bathrooms: 2
Rooms
- Room types: Entry, Bedroom 2, Bedroom 3, Dining Room, Family Room, Kitchen, Living Room, Primary Bedroom
Primary bedroom
- Features: Bathroom, Walkin Closet, Wallto Wall Carpet
- Level: Main
Bedroom 2
- Features: Closet, Wallto Wall Carpet
- Level: Main
Bedroom 3
- Features: Closet, Wallto Wall Carpet
- Level: Main
Dining room
- Features: Wallto Wall Carpet
- Level: Main
Kitchen
- Features: Pantry, Vinyl Floor
- Level: Main
Living room
- Features: Wallto Wall Carpet
- Level: Main
Heating
- Heat Pump
Cooling
- Heat Pump
Appliances
- Included: Dishwasher, Free-Standing Range, Free-Standing Refrigerator, Plumbed For Ice Maker, Range Hood, Stainless Steel Appliance(s), Washer/Dryer, Water Softener, Tank Water Heater
- Laundry: Common Area, Laundry Room
Features
- Closet, Pantry, Bathroom, Walk-In Closet(s)
- Flooring: Vinyl, Wall to Wall Carpet
- Doors: Sliding Doors
- Windows: Aluminum Frames, Double Pane Windows, Vinyl Frames
- Basement: Crawl Space
Interior area
- Total structure area: 1,152
- Total interior livable area: 1,152 sqft
Property
Parking
- Parking features: Carport, Driveway
- Has carport: Yes
- Has uncovered spaces: Yes
Features
- Levels: One
- Stories: 1
- Patio & porch: Deck
- Exterior features: Raised Beds
- Has view: Yes
- View description: Trees/Woods
- Park: Big Valley Woods
Lot
- Features: Private, Trees, Wooded, SqFt 0K to 2999
Details
- Additional structures: ToolShed
- Parcel number: 01198242
- On leased land: Yes
- Lease amount: $1,295
- Land lease expiration date: 1761868800000
Construction
Type & style
- Home type: MobileManufactured
- Property subtype: Residential
Materials
- T111 Siding
- Roof: Shingle
Condition
- Approximately
- New construction: No
- Year built: 1977
Utilities & green energy
- Sewer: Septic Tank
- Water: Well
Community & HOA
Community
- Security: Entry
- Subdivision: Big Valley Woods
HOA
- Has HOA: No
- Amenities included: Basketball Court, Gym, Laundry, Party Room, Sewer, Snow Removal, Trash, Utilities, Water
Location
- Region: Boring
Financial & listing details
- Price per square foot: $58/sqft
- Tax assessed value: $9,350
- Date on market: 10/1/2025
- Cumulative days on market: 132 days
- Listing terms: Cash,Conventional
- Road surface type: Paved
Price history
| Date | Event | Price |
|---|---|---|
| 3/23/2026 | Sold | $67,000+3.1%$58/sqft |
Source:  RMLS (OR) #290965717 Report a problem RMLS (OR) #290965717 Report a problem | ||
| 2/11/2026 | Pending sale | $65,000$56/sqft |
Source: RMLS (OR) #290965717 Report a problem | ||
| 1/14/2026 | Listed for sale | $65,000$56/sqft |
Source: RMLS (OR) #290965717 Report a problem | ||
| 1/6/2026 | Pending sale | $65,000$56/sqft |
Source: RMLS (OR) #290965717 Report a problem | ||
| 12/22/2025 | Listed for sale | $65,000$56/sqft |
Source: eXp Realty #290965717 Report a problem | ||
Public tax history
| Year | Property taxes | Tax assessment |
|---|---|---|
| 2025 | -- | $9,350 -24.6% |
| 2024 | -- | $12,400 -14.5% |
| 2023 | -- | $14,500 -13.6% |
| 2022 | -- | $16,790 +7.4% |
| 2021 | -- | $15,640 +6.6% |
| 2020 | -- | $14,670 |
Find assessor info on the county website
Neighborhood: 97009
Nearby homes
- $120,0003 bd2 ba1.1k sqft32700 SE Leewood Ln UNIT 44, Boring, OR 97009Sold

- $169,0003 bd2 ba1.7k sqft32700 SE Leewood Ln UNIT 78B, Boring, OR 97009For Sale
- $195,0003 bd2 ba960 sqft32700 SE Leewood Ln UNIT 3, Boring, OR 97009For Sale

- $94,700-- bd2 ba1.2k sqft32700 SE Leewood Ln UNIT 19A, Boring, OR 97009Off Market
- $96,900-- bd2 ba960 sqft32700 SE Leewood Ln UNIT 106, Boring, OR 97009Off Market
- $96,800-- bd2 ba1.4k sqft32700 SE Leewood Ln UNIT 107, Boring, OR 97009Off Market
- $118,300-- bd2 ba1.5k sqft32700 SE Leewood Ln UNIT 114, Boring, OR 97009Off Market
- $119,6003 bd2 ba1.8k sqft32700 SE Leewood Ln UNIT 78, Boring, OR 97009Off Market
Nearby schools
GreatSchools rating
- 7/10Naas Elementary SchoolGrades: K-5Distance: 4.6 mi
- 8/10Boring Middle SchoolGrades: 6-8Distance: 4.5 mi
- 5/10Sandy High SchoolGrades: 9-12Distance: 3.4 mi
Schools provided by the listing agent
- Elementary: Naas
- Middle: Boring
- High: Sandy
Source: RMLS (OR). This data may not be complete. We recommend contacting the local school district to confirm school assignments for this home.
- Oregon
- Clackamas County
- Boring
- 97009
- 32700 SE Leewood Ln Unit 41
Nearby cities
Nearby zip codes
Other Boring Topics
