Beautifully Updated and Cared for Home in the Highly Desirable Big Valley Woods Community with Walking Trails, Ponds, Recreation Facility, and Acres of Trees & Wildlife. Spacious floor plan with a large living room and a pellet stove. Huge Kitchen with Lots of Storage & Counter Space. Nice Primary Suite with a Walk-in Closet & Full Bath. Family Room with a Pellet Stove & a Slider out to a Covered Deck. Recently Updated Plumbing with new Pex Pipes, Some New Insulation & Vapor Barrier, a Whole House Generator runs 75% of the house in case of a power outage. Water Heater 2 Years Old. New Heat Pump in January 2025, New 30 Year Roof in 2010, Home Releveled in 2023, Water Pipes Replumbed with Pex in 2020, New Vapor Barrier in 2024, Driveway & Walkway paved in 2018.
Sold
$169,000
32700 SE Leewood Ln Unit 52, Boring, OR 97009
4beds
1,768sqft
Residential, Manufactured Home
Built in 1988
-- sqft lot
$190,500 Zestimate®
$96/sqft
$2,463 Estimated rent
Home value
$190,500
$181,000 - $200,000
$2,463/mo
Zestimate® history
Owner options
List your home for rent
$2,463/mo
Rent Zestimate®
Find your next renter with Zillow Rental Manager. Plus, with online applications, you can quickly screen prospective tenants – for free.
$2,463/mo
Rent Zestimate®
Refinance and save
$1,106/mo
Est. payment
Refinancing to a lower rate could help reduce your monthly payments and save thousands over the life of the loan.
$1,106/mo
Est. payment
Explore your selling options
Work with a Zillow partner agent
Leverage their expertise and Zillow's premium Showcase listings to get your home seen by more buyers.
Get startedList with your own agent
Get your home in front of millions of buyers by listing it on Zillow.
Learn how to do itSell it yourself
Take full control of how buyers see your home on Zillow by listing For Sale by Owner (FSBO).
List your homeWhat's special
Zillow last checked:
Listing updated:
Listed by:
Sharon Alexander 503-667-5894,
RE/MAX Advantage Group
Bought with:
Michael Bouldin, 201217278
Real Broker
Source: RMLS (OR),MLS#: 24066924
Facts & features
Interior
Bedrooms & bathrooms
- Bedrooms: 4
- Bathrooms: 2
- Full bathrooms: 2
- Main level bathrooms: 2
Rooms
- Room types: Bedroom 4, Mud Room, Bedroom 2, Bedroom 3, Dining Room, Family Room, Kitchen, Living Room, Primary Bedroom
Primary bedroom
- Features: Bathroom, Ceiling Fan, French Doors, Walkin Closet, Wallto Wall Carpet
- Level: Main
- Area: 187
- Dimensions: 11 x 17
Bedroom 2
- Features: Wallto Wall Carpet
- Level: Main
- Area: 156
- Dimensions: 12 x 13
Bedroom 3
- Features: Wallto Wall Carpet
- Level: Main
- Area: 110
- Dimensions: 10 x 11
Bedroom 4
- Features: Wallto Wall Carpet
- Level: Main
- Area: 110
- Dimensions: 10 x 11
Dining room
- Features: Bay Window, Ceiling Fan, Laminate Flooring
- Level: Main
- Area: 120
- Dimensions: 10 x 12
Family room
- Features: Ceiling Fan, Pellet Stove, Sliding Doors
- Level: Main
- Area: 195
- Dimensions: 13 x 15
Kitchen
- Features: Builtin Range, Dishwasher, Microwave, Free Standing Refrigerator, Plumbed For Ice Maker, Vinyl Floor
- Level: Main
- Area: 90
- Width: 10
Living room
- Features: Pellet Stove, Skylight
- Level: Main
- Area: 272
- Dimensions: 16 x 17
Heating
- Heat Pump
Cooling
- Heat Pump, Window Unit(s)
Appliances
- Included: Built-In Range, Dishwasher, Free-Standing Range, Microwave, Plumbed For Ice Maker, Water Softener, Free-Standing Refrigerator, Electric Water Heater
- Laundry: Laundry Room
Features
- Ceiling Fan(s), Pantry, Bathroom, Walk-In Closet(s), Tile
- Flooring: Laminate, Wall to Wall Carpet, Vinyl
- Doors: Sliding Doors, French Doors
- Windows: Double Pane Windows, Bay Window(s), Skylight(s)
- Basement: Crawl Space
- Number of fireplaces: 2
- Fireplace features: Pellet Stove
Interior area
- Total structure area: 1,768
- Total interior livable area: 1,768 sqft
Property
Parking
- Total spaces: 2
- Parking features: Carport, Driveway
- Garage spaces: 2
- Has carport: Yes
- Has uncovered spaces: Yes
Accessibility
- Accessibility features: Kitchen Cabinets, Main Floor Bedroom Bath, One Level, Walkin Shower, Accessibility
Features
- Stories: 1
- Patio & porch: Covered Deck, Deck
- Has view: Yes
- View description: Trees/Woods
- Park: Big Valley Woods
Lot
- Features: Private, Trees, Wooded, SqFt 0K to 2999
Details
- Additional structures: ToolShed
- Parcel number: 01348535
- On leased land: Yes
- Lease amount: $1,250
- Land lease expiration date: 4102358400000
Construction
Type & style
- Home type: MobileManufactured
- Property subtype: Residential, Manufactured Home
Materials
- T111 Siding
- Foundation: Block
- Roof: Composition
Condition
- Approximately
- New construction: No
- Year built: 1988
Utilities & green energy
- Sewer: Public Sewer
- Water: Public, Well
Community & HOA
Community
- Security: Security Lights
HOA
- Has HOA: No
- Amenities included: Basketball Court, Commons, Gym, Maintenance Grounds, Management, Meeting Room, Party Room, Sewer, Trash, Water
Location
- Region: Boring
Financial & listing details
- Price per square foot: $96/sqft
- Tax assessed value: $94,420
- Annual tax amount: $427
- Date on market: 10/28/2024
- Cumulative days on market: 130 days
- Listing terms: Cash,Conventional
- Road surface type: Paved
- Body type: Double Wide
Price history
| Date | Event | Price |
|---|---|---|
| 4/24/2025 | Sold | $169,000$96/sqft |
Source:  RMLS (OR) #24066924 Report a problem RMLS (OR) #24066924 Report a problem | ||
| 3/7/2025 | Pending sale | $169,000$96/sqft |
Source: RMLS (OR) #24066924 Report a problem | ||
| 2/12/2025 | Price change | $169,000-5.6%$96/sqft |
Source: RMLS (OR) #24066924 Report a problem | ||
| 10/28/2024 | Listed for sale | $179,000+306.8%$101/sqft |
Source: RMLS (OR) #24066924 Report a problem | ||
| 4/18/2013 | Sold | $44,000-5.4%$25/sqft |
Source: Agent Provided Report a problem | ||
| 3/24/2013 | Listed for sale | $46,500+158.3%$26/sqft |
Source: John L Scott Sandy #13199885 Report a problem | ||
| 3/10/2006 | Sold | $18,000$10/sqft |
Source: Agent Provided Report a problem | ||
Public tax history
| Year | Property taxes | Tax assessment |
|---|---|---|
| 2025 | $742 +64.1% | $50,704 -17.9% |
| 2024 | $452 +2.6% | $61,766 +3% |
| 2023 | $441 +6.5% | $59,967 +3% |
| 2022 | $414 +6.3% | $58,221 +3% |
| 2021 | $390 -47% | $56,526 +3% |
| 2020 | $736 +7.8% | $54,880 +10.9% |
| 2019 | $682 +6% | $49,500 +6.2% |
| 2018 | $644 +12.7% | $46,630 +10.3% |
| 2017 | $571 +3.2% | $42,270 +4.8% |
| 2016 | $553 | $40,330 +5.4% |
| 2015 | $553 +6% | $38,270 +4.5% |
| 2014 | $522 +7.5% | $36,610 +3.5% |
| 2013 | $485 -4.2% | $35,370 -3.3% |
| 2012 | $507 +1.3% | $36,560 +1% |
| 2011 | $501 -3.4% | $36,190 -3.4% |
| 2010 | $518 -6% | $37,450 -5.9% |
| 2009 | $551 +15.2% | $39,780 -5.6% |
| 2008 | $478 +0.8% | $42,160 +0.5% |
| 2007 | $474 +4.3% | $41,960 +1.9% |
| 2006 | $455 | $41,170 |
Find assessor info on the county website
Neighborhood: 97009
Nearby homes
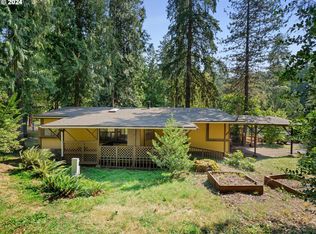
- $118,0003 bd2 ba1.2k sqft32700 SE Leewood Ln UNIT 39, Boring, OR 97009Sold
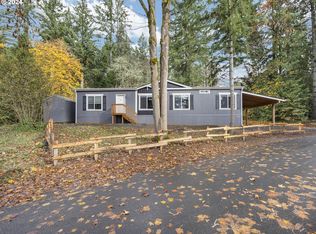
- $150,0003 bd2 ba1.5k sqft32700 SE Leewood Ln UNIT 69, Boring, OR 97009Sold
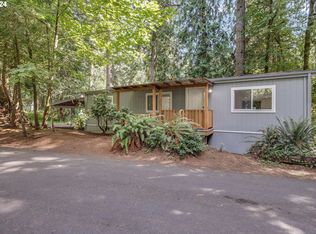
- $150,0002 bd2 ba1.5k sqft32700 SE Leewood Ln UNIT 34A, Boring, OR 97009Sold
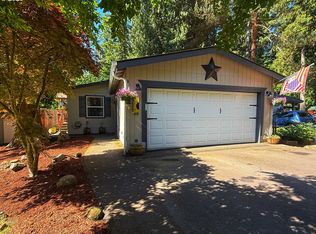
- $195,0003 bd2 ba1.4k sqft32700 SE Leewood Ln UNIT 102, Boring, OR 97009Sold
- $135,0003 bd2 ba1.1k sqft32700 SE Leewood Ln UNIT 56, Boring, OR 97009Sold
- $200,0003 bd2 ba1.4k sqft32700 SE Leewood Ln UNIT 73, Boring, OR 97009Sold
- $60,0002 bd1 ba910 sqft32700 SE Leewood Ln UNIT 117, Boring, OR 97009Sold
- $194,7653 bd2 ba1.2k sqft32700 SE Leewood Ln #3085, Boring, OR 97009Sold
Nearby schools
GreatSchools rating
- 7/10Naas Elementary SchoolGrades: K-5Distance: 4.7 mi
- 8/10Boring Middle SchoolGrades: 6-8Distance: 4.6 mi
- 5/10Sandy High SchoolGrades: 9-12Distance: 3.2 mi
Schools provided by the listing agent
- Elementary: Naas
- Middle: Boring
- High: Sandy
Source: RMLS (OR). This data may not be complete. We recommend contacting the local school district to confirm school assignments for this home.
Get a cash offer in 3 minutes
Find out how much your home could sell for in as little as 3 minutes with a no-obligation cash offer.
Estimated market value
$190,500
Get a cash offer in 3 minutes
Find out how much your home could sell for in as little as 3 minutes with a no-obligation cash offer.
Estimated market value
$190,500
- Oregon
- Clackamas County
- Boring
- 97009
- 32700 SE Leewood Ln Unit 52
Nearby cities
Nearby zip codes
Other Boring Topics
