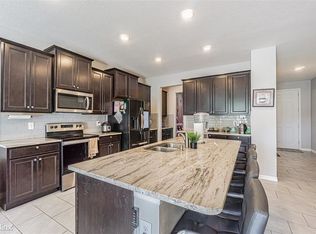
Welcome to your dream home in the vibrant community of Union Park, Wesley Chapel. This 4-bedroom, 2.5-bathroom beauty stands on a corner lot, overlooking a tranquil pond, ensuring you enjoy serenity with no rear neighbors. From the moment you approach, you're greeted by a charming covered front porch, flanked by lanterns on each side of the garage. Inside, an open floor plan illuminated by an upgraded lighting package awaits. The kitchen serves as the heart of the home, boasting stainless steel appliances, a spacious island with breakfast bar, walk-in pantry, and shimmering granite countertops. The gold handles and a chic tile backsplash add a touch of luxury. Storage and organization are enhanced with new shelving units in the pantry, laundry room, and primary bedroom closet. The home resonates with thoughtful upgrades, from tray ceilings and plantation shutters to board and batten accent walls. The primary and front bedrooms are enhanced with new fans, while the lighting package brings a warm glow. Functionality is seamlessly integrated with coded locks, a video doorbell, and prewiring for an alarm system. The primary bedroom offers two walk-in closets and a full bathroom with dual vanity sinks, a walk-in glass shower, a garden tub, and a wet closet. Outdoors, the covered and screened-in rear patio offers a perfect vantage point to the pond. Aesthetic upgrades include the removal of builder landscaping, replaced with custom designs, and new gutters for added functionality. The Union Park community is unmatched in amenities: two pools, including a lap pool, a playful splash zone, fitness center, dog park, walking trails with fitness stations, playgrounds, basketball courts, and more! Every member of the family, from the little ones to the furry ones, has a space to enjoy. Recent home updates for peace of mind include a new AC, roof, and upgraded kitchen and bathroom fixtures. With added overhead garage storage and impeccable interior enhancements, this home is the epitome of move-in ready. Experience the blend of community charm and home luxury in Wesley Chapel. Do not miss out on this opportunity and schedule your showing today!
Sold for $475,000
$475,000
32701 CUMBERLAND LANE, WESLEY CHAPEL, FL 33543
4beds
2,057sqft
Single Family Residence
Built in 2021
6,309 Square Feet Lot
$444,900 Zestimate®
$231/sqft
$2,851 Estimated rent
Home value
$444,900
$423,000 - $467,000
$2,851/mo
Zestimate® history
Owner options
List your home for rent
$2,851/mo
Rent Zestimate®
Find your next renter with Zillow Rental Manager. Plus, with online applications, you can quickly screen prospective tenants – for free.
$2,851/mo
Rent Zestimate®
Refinance and save
$3,347/mo
Est. payment
Refinancing to a lower rate could help reduce your monthly payments and save thousands over the life of the loan.
$3,347/mo
Est. payment
Explore your selling options
Work with a Zillow partner agent
Leverage their expertise and Zillow's premium Showcase listings to get your home seen by more buyers.
Get startedList with your own agent
Get your home in front of millions of buyers by listing it on Zillow.
Learn how to do itSell it yourself
Take full control of how buyers see your home on Zillow by listing For Sale by Owner (FSBO).
List your homeWhat's special
Overhead garage storageLap poolBasketball courtsWalk-in pantryNew acSpacious islandNew gutters
Zillow last checked:
Listing updated:
Listed by:
Tina Jolly 813-309-4815,
54 REALTY LLC 813-435-5411
Bought with:
Elizabeth Gargula, 3320767
RE/MAX PREMIER GROUP
Source: Stellar MLS,MLS#: W7859164 Originating MLS: West Pasco
Originating MLS: West Pasco
Facts & features
Interior
Bedrooms & bathrooms
- Bedrooms: 4
- Bathrooms: 3
- Full bathrooms: 2
- 1/2 bathrooms: 1
Primary bedroom
- Level: First
Kitchen
- Level: First
Living room
- Level: First
Heating
- Electric
Cooling
- Central Air
Appliances
- Included: Dishwasher, Microwave, Other, Range
Features
- Ceiling Fan(s), Open Floorplan, Other, Stone Counters, Thermostat, Tray Ceiling(s)
- Flooring: Carpet, Tile
- Has fireplace: No
Interior area
- Total structure area: 2,756
- Total interior livable area: 2,057 sqft
Property
Parking
- Total spaces: 2
- Parking features: Driveway, Garage Door Opener
- Attached garage spaces: 2
- Has uncovered spaces: Yes
Features
- Levels: One
- Stories: 1
- Patio & porch: Covered, Front Porch, Screened
- Exterior features: Other, Rain Gutters, Sidewalk
- Has view: Yes
- View description: Water, Pond
- Has water view: Yes
- Water view: Water,Pond
Lot
- Size: 6,309 Square Feet
- Features: Corner Lot, Landscaped, Sidewalk
- Residential vegetation: Mature Landscaping, Oak Trees, Trees/Landscaped
Details
- Parcel number: 202635013.0015.00001.0
- Zoning: MPUD
- Special conditions: None
Construction
Type & style
- Home type: SingleFamily
- Property subtype: Single Family Residence
Materials
- Stucco
- Foundation: Slab
- Roof: Shingle
Condition
- Completed
- New construction: No
- Year built: 2021
Utilities & green energy
- Sewer: Public Sewer
- Water: Public
- Utilities for property: BB/HS Internet Available, Cable Available, Cable Connected, Electricity Available, Electricity Connected, Public, Sewer Available, Sewer Connected, Water Available, Water Connected
Community & HOA
Community
- Features: Clubhouse, Dog Park, Fitness Center, Playground, Pool
- Security: Fire Alarm, Smoke Detector(s)
- Pet fee: $0 monthly
- Subdivision: UNION PARK PH 7D & 7E
HOA
- Has HOA: Yes
- Amenities included: Basketball Court, Clubhouse, Fitness Center, Other, Playground, Pool, Trail(s)
- Services included: Cable TV, Internet
- HOA fee: $80 monthly
- HOA name: Breeze Homes
Location
- Region: Wesley Chapel
Financial & listing details
- Price per square foot: $231/sqft
- Tax assessed value: $419,195
- Annual tax amount: $6,842
- Date on market: 10/27/2023
- Cumulative days on market: 29 days
- Listing terms: Cash,Conventional,FHA,VA Loan
- Ownership: Fee Simple
- Total actual rent: 0
- Electric utility on property: Yes
- Road surface type: Asphalt, Paved
Price history
| Date | Event | Price |
|---|---|---|
| 12/22/2023 | Sold | $475,000$231/sqft |
Source:  Stellar MLS #W7859164 Report a problem Stellar MLS #W7859164 Report a problem | ||
| 11/25/2023 | Pending sale | $475,000$231/sqft |
Source: Stellar MLS #W7859164 Report a problem | ||
| 11/21/2023 | Price change | $475,000-2.1%$231/sqft |
Source: Stellar MLS #W7859164 Report a problem | ||
| 10/27/2023 | Listed for sale | $485,000+44.6%$236/sqft |
Source: Stellar MLS #W7859164 Report a problem | ||
| 3/2/2021 | Sold | $335,425+0.1%$163/sqft |
Source: Public Record Report a problem | ||
| 1/14/2021 | Pending sale | $334,990$163/sqft |
Source: D.R. Horton - Tampa Florida #T3278078 Report a problem | ||
| 1/9/2021 | Price change | $334,990-1.5%$163/sqft |
Source: D.R. Horton - Tampa Florida Report a problem | ||
| 1/2/2021 | Price change | $339,990-0.9%$165/sqft |
Source: D.R. Horton - Tampa Florida Report a problem | ||
| 12/25/2020 | Price change | $342,990-3%$167/sqft |
Source: D.R. Horton - Tampa Florida Report a problem | ||
| 12/13/2020 | Price change | $353,575+0.3%$172/sqft |
Source: D.R. Horton - Tampa Florida Report a problem | ||
| 12/11/2020 | Listed for sale | $352,575$171/sqft |
Source: D.R. Horton - Tampa Florida Report a problem | ||
Public tax history
| Year | Property taxes | Tax assessment |
|---|---|---|
| 2024 | $9,434 +20.7% | $419,195 +25.2% |
| 2023 | $7,816 +14.2% | $334,790 +6.3% |
| 2022 | $6,842 +113.5% | $314,902 +513.1% |
| 2021 | $3,204 +13% | $51,363 +12.1% |
| 2020 | $2,837 -0.4% | $45,799 |
| 2019 | $2,849 | $45,799 +332.7% |
| 2018 | $2,849 | $10,584 |
Find assessor info on the county website
Neighborhood: 33543
Nearby homes
- $620,400-- bd3 ba3.3k sqft32709 Cumberland Ln, Wesley Chapel, FL 33543Off Market
- $555,800-- bd3 ba3.5k sqft32721 Cumberland Ln, Wesley Chapel, FL 33543Off Market
- $516,0005 bd3 ba2.9k sqft32704 Cumberland Ln, Wesley Chapel, FL 33543Off Market
- $504,300-- bd3 ba2.7k sqft32735 Cumberland Ln, Wesley Chapel, FL 33543Off Market
- $467,4004 bd3 ba2.7k sqft32712 Cumberland Ln, Wesley Chapel, FL 33543Off Market
- $532,800-- bd3 ba2.8k sqft1795 Bering Rd, Wesley Chapel, FL 33543Off Market
- $437,300-- bd3 ba2.6k sqft32720 Cumberland Ln, Wesley Chapel, FL 33543Off Market
- $489,5004 bd3 ba2.5k sqft1781 Bering Rd, Wesley Chapel, FL 33543Off Market
Nearby schools
GreatSchools rating
- 6/10Double Branch Elementary SchoolGrades: PK-5Distance: 2.1 mi
- 9/10Dr. John Long Middle SchoolGrades: 6-8Distance: 2.6 mi
- 6/10Wiregrass Ranch High SchoolGrades: 9-12Distance: 3.2 mi
Schools provided by the listing agent
- Elementary: Double Branch Elementary
- Middle: John Long Middle-PO
- High: Wiregrass Ranch High-PO
Source: Stellar MLS. This data may not be complete. We recommend contacting the local school district to confirm school assignments for this home.
Get a cash offer in 3 minutes
Find out how much your home could sell for in as little as 3 minutes with a no-obligation cash offer.
Estimated market value
$444,900
Get a cash offer in 3 minutes
Find out how much your home could sell for in as little as 3 minutes with a no-obligation cash offer.
Estimated market value
$444,900
- Florida
- Pasco County
- Wesley Chapel
- 33543
- 32701 CUMBERLAND LANE
Nearby cities
Nearby neighborhoods
Nearby zip codes
Other Wesley Chapel Topics
