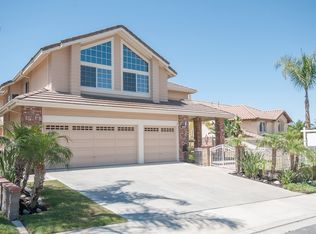
Welcome to 32702 Coppercrest Drive, ideally situated on a single-loaded street in the coveted Trabuco Highlands neighborhood of Trabuco Canyon. This stunning home showcases panoramic hillside views that stretch all the way to the ocean. Inside, hardwood floors, vaulted ceilings, and plantation shutters create a warm, elegant atmosphere. The inviting living room flows seamlessly into the formal dining room, while the adjacent kitchen features white cabinetry, granite countertops, stainless steel appliances, and a breakfast counter that opens to a bright breakfast nook with sliding doors to the backyard. The spacious family room offers a cozy fireplace and wet bar—perfect for entertaining. A main floor bedroom and full bath provide flexibility for guests or a home office, along with a full-size laundry room and direct access to a three-car garage. Upstairs, the expansive primary suite boasts a fireplace, dual closets, and a luxurious ensuite bathroom with dual sinks, a walk-in shower, and soaking tub. Two additional bedrooms share a full hall bath. Step outside to a beautifully landscaped backyard retreat with a sparkling pool, spa, and breathtaking views. Enjoy access to Robinson Ranch community amenities including a pool, spa, sports courts, parks, hiking trails, nearby Tijeras Creek Golf Course, top-rated schools, shopping and dining. This home truly offers the best of SoCal living.
Sold for $1,556,550
Listed by: Redfin • Ginger Huetsch • Contact: 949-874-5225
Bought with: First Team Real Estate
$1,556,550
32702 Coppercrest Dr, Trabuco Canyon, CA 92679
4beds
2,730sqft
Single Family Residence
Built in 1992
6,313 Square Feet Lot
$1,580,500 Zestimate®
$570/sqft
$5,834 Estimated rent
Home value
$1,580,500
$1.45M - $1.72M
$5,834/mo
Zestimate® history
Owner options
List your home for rent
$5,834/mo
Rent Zestimate®
Find your next renter with Zillow Rental Manager. Plus, with online applications, you can quickly screen prospective tenants – for free.
$5,834/mo
Rent Zestimate®
Refinance and save
$10,163/mo
Est. payment
Refinancing to a lower rate could help reduce your monthly payments and save thousands over the life of the loan.
$10,163/mo
Est. payment
Explore your selling options
Work with a Zillow partner agent
Leverage their expertise and Zillow's premium Showcase listings to get your home seen by more buyers.
Get startedList with your own agent
Get your home in front of millions of buyers by listing it on Zillow.
Learn how to do itSell it yourself
Take full control of how buyers see your home on Zillow by listing For Sale by Owner (FSBO).
List your homeWhat's special
Sparkling poolCozy fireplaceBeautifully landscaped backyardBreakfast counterExpansive primary suitePanoramic hillside viewsLuxurious ensuite bathroom
Zillow last checked:
Listing updated:
Listed by:
Ginger Huetsch DRE #01901143 949-874-5225,
Redfin
Bought with:
Edith Rodriguez, DRE #01974638
First Team Real Estate
Source: CRMLS,MLS#: OC25105228 Originating MLS: California Regional MLS
Originating MLS: California Regional MLSFacts & features
Interior
Bedrooms & bathrooms
- Bedrooms: 4
- Bathrooms: 3
- Full bathrooms: 3
- Main level bathrooms: 1
- Main level bedrooms: 1
Rooms
- Room types: Attic, Family Room, Kitchen, Laundry, Living Room, Primary Bedroom, Other, Pantry
Primary bedroom
- Features: Main Level Primary
Primary bedroom
- Features: Primary Suite
Bathroom
- Features: Bathroom Exhaust Fan, Bathtub, Dual Sinks, Quartz Counters, Soaking Tub, Separate Shower, Tub Shower, Walk-In Shower
Family room
- Features: Separate Family Room
Kitchen
- Features: Kitchen/Family Room Combo, Walk-In Pantry
Other
- Features: Walk-In Closet(s)
Pantry
- Features: Walk-In Pantry
Heating
- Central
Cooling
- Central Air
Appliances
- Included: Built-In Range, Double Oven, Dishwasher, Electric Oven, Gas Cooktop, Disposal, Gas Water Heater, Ice Maker, Microwave, Refrigerator, Self Cleaning Oven, Water To Refrigerator
- Laundry: Electric Dryer Hookup, Gas Dryer Hookup, Laundry Room
Features
- Wet Bar, Ceiling Fan(s), Granite Counters, High Ceilings, Recessed Lighting, Two Story Ceilings, Attic, Main Level Primary, Primary Suite, Walk-In Pantry, Walk-In Closet(s)
- Flooring: Wood
- Has fireplace: Yes
- Fireplace features: Family Room, Gas, Primary Bedroom
- Common walls with other units/homes: No Common Walls
Interior area
- Total interior livable area: 2,730 sqft
Property
Parking
- Total spaces: 3
- Parking features: Concrete, Door-Multi, Garage Faces Front, Garage, Garage Door Opener
- Attached garage spaces: 3
Features
- Levels: Two
- Stories: 2
- Entry location: 1
- Has private pool: Yes
- Pool features: Gas Heat, Heated, In Ground, Private, Waterfall, Association
- Has spa: Yes
- Spa features: Association, In Ground, Private
- Has view: Yes
- View description: Lake, Ocean
- Has water view: Yes
- Water view: Lake,Ocean
Lot
- Size: 6,313 Square Feet
- Features: Back Yard
Details
- Parcel number: 83359209
- Special conditions: Standard
Construction
Type & style
- Home type: SingleFamily
- Property subtype: Single Family Residence
Materials
- Roof: Spanish Tile
Condition
- New construction: No
- Year built: 1992
Utilities & green energy
- Sewer: Public Sewer
- Water: Public
Community & HOA
Community
- Features: Biking, Curbs, Dog Park, Foothills, Gutter(s), Hiking, Near National Forest, Park, Storm Drain(s), Street Lights, Suburban, Sidewalks
- Subdivision: Trabuco - Ridge (Thr)
HOA
- Has HOA: Yes
- Amenities included: Dog Park, Maintenance Grounds, Outdoor Cooking Area, Barbecue, Pool, Pets Allowed, Spa/Hot Tub, Tennis Court(s), Trail(s)
- HOA fee: $247 monthly
- HOA name: Trabuco Highlands Community Association
- HOA phone: 949-833-2600
Location
- Region: Trabuco Canyon
Financial & listing details
- Price per square foot: $570/sqft
- Tax assessed value: $1,149,205
- Annual tax amount: $11,744
- Date on market: 5/12/2025
- Cumulative days on market: 69 days
- Listing terms: Cash,Cash to New Loan,Conventional
Price history
| Date | Event | Price |
|---|---|---|
| 8/19/2025 | Sold | $1,556,550-2.7%$570/sqft |
Source:  CRMLS #OC25105228 Report a problem CRMLS #OC25105228 Report a problem | ||
| 8/7/2025 | Pending sale | $1,599,000$586/sqft |
Source: CRMLS #OC25105228 Report a problem | ||
| 7/21/2025 | Contingent | $1,599,000$586/sqft |
Source: CRMLS #OC25105228 Report a problem | ||
| 7/10/2025 | Price change | $1,599,000-5.9%$586/sqft |
Source: CRMLS #OC25105228 Report a problem | ||
| 5/12/2025 | Listed for sale | $1,699,000+68.2%$622/sqft |
Source: CRMLS #OC25105228 Report a problem | ||
| 5/24/2018 | Sold | $1,010,000$370/sqft |
Source: Public Record Report a problem | ||
| 4/27/2018 | Pending sale | $1,010,000$370/sqft |
Source: Bullock Russell RE Services #OC18084880 Report a problem | ||
| 4/18/2018 | Listed for sale | $1,010,000+125.4%$370/sqft |
Source: Bullock Russell RE Services #OC18084880 Report a problem | ||
| 12/27/1999 | Sold | $448,000$164/sqft |
Source: Public Record Report a problem | ||
Public tax history
| Year | Property taxes | Tax assessment |
|---|---|---|
| 2025 | $11,744 +1.9% | $1,149,205 +2% |
| 2024 | $11,530 +2.4% | $1,126,672 +2% |
| 2023 | $11,258 +1.8% | $1,104,581 +2% |
| 2022 | $11,057 +2% | $1,082,923 +2% |
| 2021 | $10,836 +0.9% | $1,061,690 +1% |
| 2020 | $10,738 | $1,050,804 +2% |
| 2019 | $10,738 +2.1% | $1,030,200 +70.2% |
| 2018 | $10,522 +74.2% | $605,152 +2% |
| 2017 | $6,041 | $593,287 +2% |
| 2016 | $6,041 +1.7% | $581,654 +1.5% |
| 2015 | $5,940 -17.2% | $572,918 +2% |
| 2014 | $7,178 | $561,696 +0.5% |
| 2013 | -- | $559,158 +2% |
| 2012 | -- | $548,195 +2% |
| 2011 | -- | $537,447 +0.8% |
| 2010 | -- | $533,431 -0.2% |
| 2009 | -- | $534,699 +2% |
| 2008 | -- | $524,215 +2% |
| 2007 | -- | $513,937 +2% |
| 2006 | -- | $503,860 +2% |
| 2005 | -- | $493,981 +2% |
| 2004 | -- | $484,296 +1.9% |
| 2003 | -- | $475,420 +2% |
| 2002 | -- | $466,099 +2% |
| 2001 | $6,156 +2.6% | $456,960 +2% |
| 2000 | $6,003 | $448,000 |
Find assessor info on the county website
Neighborhood: 92679
Nearby homes
- $1,660,5004 bd3 ba3k sqft32692 Coppercrest Dr, Trabuco Canyon, CA 92679Off Market
- $1,575,0004 bd3 ba3k sqft32712 Coppercrest Dr, Trabuco Canyon, CA 92679Sold
- $1,483,1003 bd3 ba2.7k sqft32722 Coppercrest Dr, Trabuco Canyon, CA 92679Off Market
- $1,506,5004 bd3 ba2.7k sqft32682 Coppercrest Dr, Trabuco Canyon, CA 92679Off Market

- $1,875,0004 bd3 ba3k sqft32732 Coppercrest Dr, Trabuco Canyon, CA 92679Sold
- $1,648,3004 bd3 ba2.8k sqft32722 Rosemont Dr, Trabuco Canyon, CA 92679Off Market
- $1,567,1004 bd2 ba2.4k sqft32732 Rosemont Dr, Trabuco Canyon, CA 92679Off Market
- $1,510,3004 bd3 ba2.4k sqft32712 Rosemont Dr, Trabuco Canyon, CA 92679Off Market
Nearby schools
GreatSchools rating
- 7/10Robinson Elementary SchoolGrades: K-6Distance: 0.7 mi
- 7/10Rancho Santa Margarita Intermediate SchoolGrades: 7-8Distance: 1.7 mi
- 10/10Mission Viejo High SchoolGrades: 9-12Distance: 7.4 mi
Get a cash offer in 3 minutes
Find out how much your home could sell for in as little as 3 minutes with a no-obligation cash offer.
Estimated market value
$1,580,500
Get a cash offer in 3 minutes
Find out how much your home could sell for in as little as 3 minutes with a no-obligation cash offer.
Estimated market value
$1,580,500
- California
- Orange County
- Trabuco Canyon
- 92679
- 32702 Coppercrest Dr
Nearby cities
Nearby zip codes
Other Trabuco Canyon Topics
