Skip main navigation
Sold for $725,000
  • $725,000

    32702 View Haven Ln, Sorrento, FL 32776

    4beds
    3,131sqft
    Single Family Residence
    Built in 2013
    0.39 Acres Lot
    $723,000 Zestimate®
    $232/sqft
    $4,267 Estimated rent

    Home value

    $723,000

    $665,000 - $781,000

    $4,267/mo

    Zestimate® history
    Loading
    Loading...

    Owner options

    List your home for rent

    $4,267/mo

    Rent Zestimate®

    Find your next renter with Zillow Rental Manager. Plus, with online applications, you can quickly screen prospective tenants – for free.

    Learn more

    $4,267/mo

    Rent Zestimate®

    Refinance and save

    $5,151/mo

    Est. payment

    Refinancing to a lower rate could help reduce your monthly payments and save thousands over the life of the loan.

    See today's rates

    $5,151/mo

    Est. payment

    Explore your selling options

    Work with a Zillow partner agent

    Leverage their expertise and Zillow's premium Showcase listings to get your home seen by more buyers.

    Get started

    List with your own agent

    Get your home in front of millions of buyers by listing it on Zillow.

    Learn how to do it

    Sell it yourself

    Take full control of how buyers see your home on Zillow by listing For Sale by Owner (FSBO).

    List your home

    What's special

    Center islandCovered lanaiGranite countertopsSpacious home officeLuxurious master bedroomLaundry roomCaptivating golf course vistas
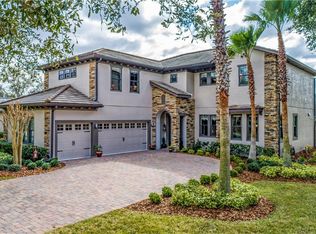
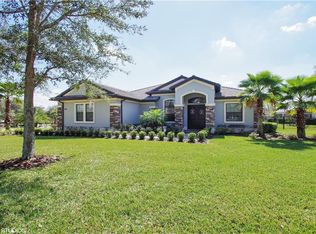

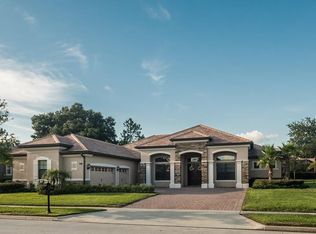
    OPPORTUNITY! This Mediterranean-inspired residence, a Lennar Model Home, is situated within the renowned Red Tail gated golf community.. Boasting 4 bedrooms and 3 bathrooms on a single-story layout, it features a spacious home office and a generously sized covered lanai, complemented by a sprawling 15 x 30' pool, perfect for outdoor living and entertaining. Enjoy the captivating golf course vistas and lush landscaping, creating a serene and tranquil outdoor atmosphere. Upon arrival, visitors are greeted by a paved driveway, an arched entranceway with columns, and a striking custom wide glass and metal front door, leading into a remarkable interior adorned with white porcelain tile floors, floor to ceiling glass wive cellar, wood and tile flooring in the bedrooms and kitchen, crown molding, tray ceilings, and archways throughout. The living and family room areas provide ideal spaces for gatherings, with glass doors opening onto the covered lanai, pool, and golf course. A formal dining room complements the breakfast nook off the kitchen, which boasts raised panel wood cabinets, granite countertops, tile backsplash, a closet pantry, center island, and stainless steel appliances. The luxurious master bedroom boasts tray ceilings, walk-in closets, and private sliding glass doors opening onto the pool and lanai. Its ensuite master bathroom is appointed with double vanities, granite countertops, a garden tub, and a large walk-in shower. Additional highlights include a laundry room and a 3-car garage with epoxy stained flooring. Enhancing the outdoor entertainment experience, a built-in outdoor grill and bar area provide convenience and style for alfresco dining and social gatherings. Residents have access to an array of community amenities, including a clubhouse, championship golf course, 2 red clay tennis courts, a state-of-the-art fitness center, and a resort-style swimming pool. RedTail Golf Course, a haven for golf enthusiasts, stands as a testament to the artistry of renowned golf course architect Dave Harman. His vision is evident in every hole, with thoughtful bunkering, undulating greens, and strategic hazards that reward strategic play and precision. RedTail Golf Course is not just a destination for golf enthusiasts but also a sanctuary where players can immerse themselves in the serenity of nature while enjoying the game they love. RedTail Golf Course represents a harmonious fusion of nature and design, inviting players to embark on an unforgettable golfing journey amidst the tranquil beauty of its surroundings. Conveniently located in Central Florida, this home offers easy access to Orlando, the Wekiva Parkway, trails, airports, attractions, and beaches. Don't miss out on this long-awaited home!

    Zillow last checked:

    Listing updated:

    Listed by:

    Carlos Aznar 407-616-9636,

    ONE REAL ESTATE WORLD 321-251-4433,

    Ivelisse Aznar 407-668-8822,

    ONE REAL ESTATE WORLD

    Bought with:

    Leslie Ibrahim, 3587917

    RE/MAX TOWN & COUNTRY REALTY

    Source: Stellar MLS,MLS#: O6181089MLS LogoOriginating MLS: Orlando Regional

    Facts & features

    Interior

    Bedrooms & bathrooms
    • Bedrooms: 4
    • Bathrooms: 3
    • Full bathrooms: 3
    Primary bedroom
    • Features: Walk-In Closet(s)
    • Level: First
    • Area: 288 Square Feet
    • Dimensions: 16x18
    Bedroom 2
    • Features: Built-in Closet
    • Level: First
    • Area: 156 Square Feet
    • Dimensions: 13x12
    Bedroom 3
    • Features: Built-in Closet
    • Level: First
    • Area: 121 Square Feet
    • Dimensions: 11x11
    Bedroom 4
    • Features: Built-in Closet
    • Level: First
    • Area: 143 Square Feet
    • Dimensions: 13x11
    Primary bathroom
    • Level: First
    • Area: 260 Square Feet
    • Dimensions: 13x20
    Balcony porch lanai
    • Level: First
    • Area: 600 Square Feet
    • Dimensions: 20x30
    Den
    • Level: First
    • Area: 120 Square Feet
    • Dimensions: 10x12
    Dining room
    • Level: First
    • Area: 170 Square Feet
    • Dimensions: 10x17
    Family room
    • Level: First
    • Area: 272 Square Feet
    • Dimensions: 17x16
    Kitchen
    • Level: First
    • Area: 210 Square Feet
    • Dimensions: 15x14
    Laundry
    • Level: First
    • Area: 48 Square Feet
    • Dimensions: 6x8
    Living room
    • Level: First
    • Area: 210 Square Feet
    • Dimensions: 14x15
    Heating
    • Central
    Cooling
    • Central Air
    Appliances
    • Included: Oven, Cooktop, Dishwasher, Disposal, Ice Maker, Microwave, Refrigerator
    • Laundry: Laundry Room
    Features
    • Ceiling Fan(s), Crown Molding, Primary Bedroom Main Floor, Solid Wood Cabinets, Walk-In Closet(s)
    • Flooring: Ceramic Tile, Hardwood
    • Doors: Outdoor Grill, Sliding Doors
    • Windows: Blinds
    • Has fireplace: No
    Interior area
    • Total structure area: 4,232
    • Total interior livable area: 3,131 sqft

    Property

    Parking
    • Total spaces: 3
    • Parking features: Garage Door Opener
    • Attached garage spaces: 3
    Features
    • Levels: One
    • Stories: 1
    • Patio & porch: Enclosed, Rear Porch, Screened
    • Exterior features: Irrigation System, Lighting, Outdoor Grill, Sidewalk
    • Has private pool: Yes
    • Pool features: Child Safety Fence, Gunite, Heated, In Ground, Screen Enclosure
    • Has view: Yes
    • View description: Golf Course
    Lot
    • Size: 0.39 Acres
    • Features: Landscaped, Level, On Golf Course, Sidewalk
    • Residential vegetation: Mature Landscaping, Trees/Landscaped
    Details
    • Parcel number: 201928080100015000
    • Zoning: PUD
    • Special conditions: None

    Construction

    Type & style
    • Home type: SingleFamily
    • Architectural style: Contemporary
    • Property subtype: Single Family Residence
    Materials
    • Block, Stucco
    • Foundation: Slab
    • Roof: Tile
    Condition
    • New construction: No
    • Year built: 2013

    Utilities & green energy

    • Sewer: Public Sewer
    • Water: Public
    • Utilities for property: BB/HS Internet Available, Cable Available, Public

    Community & HOA

    Community
    • Features: Clubhouse, Deed Restrictions, Fitness Center, Gated Community - Guard, Golf Carts OK, Golf, Irrigation-Reclaimed Water, Pool, Sidewalks, Tennis Court(s)
    • Security: Gated Community, Security System Leased, Smoke Detector(s), Touchless Entry
    • Pet fee: $0 monthly
    • Subdivision: HEATHROW COUNTRY ESTATE
    HOA
    • Has HOA: Yes
    • Amenities included: Fitness Center, Gated, Golf Course, Pool, Tennis Court(s), Vehicle Restrictions
    • Services included: Common Area Taxes, Reserve Fund, Fidelity Bond, Manager, Private Road
    • HOA fee: $347 monthly
    • HOA name: Graham Shank at The Castle Group
    • HOA phone: 352-383-2859
    Location
    • Region: Sorrento

    Financial & listing details

    • Price per square foot: $232/sqft
    • Tax assessed value: $725,195
    • Annual tax amount: $9,414
    • Date on market: 2/22/2024
    • Cumulative days on market: 578 days
    • Listing terms: Cash,Conventional,Private Financing Available
    • Ownership: Fee Simple
    • Total actual rent: 0
    • Road surface type: Paved, Asphalt

    Price history

    DateEventPrice
    10/16/2025Sold$725,000-8.7%$232/sqft
    Source: Stellar MLS #O6181089 Report a problem
    10/1/2025Pending sale$794,000$254/sqft
    Source: Stellar MLS #O6181089 Report a problem
    7/8/2025Price change$794,000-4.3%$254/sqft
    Source: Stellar MLS #O6181089 Report a problem
    4/29/2025Price change$830,000-1.2%$265/sqft
    Source: Stellar MLS #O6181089 Report a problem
    3/7/2025Price change$840,000-4%$268/sqft
    Source: Stellar MLS #O6181089 Report a problem
    1/21/2025Price change$875,000-2.7%$279/sqft
    Source: Stellar MLS #O6181089 Report a problem
    8/12/2024Price change$899,000-9.1%$287/sqft
    Source: Stellar MLS #O6181089 Report a problem
    2/23/2024Listed for sale$989,000+17.7%$316/sqft
    Source: Stellar MLS #O6181089 Report a problem
    7/14/2022Sold$840,000-1.2%$268/sqft
    Source: Public Record Report a problem
    6/17/2022Pending sale$850,000$271/sqft
    Source: Stellar MLS #G5055189 Report a problem
    6/9/2022Price change$850,000-4%$271/sqft
    Source: Stellar MLS #G5055189 Report a problem
    6/3/2022Price change$885,000-5.3%$283/sqft
    Source: Stellar MLS #G5055189 Report a problem
    5/24/2022Price change$935,000-1.1%$299/sqft
    Source: Stellar MLS #G5055189 Report a problem
    5/8/2022Listed for sale$945,000+127.7%$302/sqft
    Source: Stellar MLS #G5055189 Report a problem
    4/24/2013Sold$415,000$133/sqft
    Source: Public Record Report a problem

    Public tax history

    YearProperty taxesTax assessment
    2025$10,536 +2.8%$725,195 +3.7%
    2024$10,247 +8.8%$699,007 +6.1%
    2023$9,414 +57.4%$658,537 +49.2%
    2022$5,982 +3.7%$441,390 +3%
    2021$5,767 -4.9%$428,541 +1.4%
    2020$6,066 +0.1%$422,625 +1.9%
    2019$6,058 +3.7%$414,557 +1.4%
    2018$5,842 $408,653 +2.1%
    2017$5,842 +2.3%$400,248 +2.1%
    2016$5,708 +0.3%$392,016 +0.7%
    2015$5,694 -2.5%$389,291 +0.8%
    2014$5,840 $386,202
    Find assessor info on the county website

    Neighborhood: 32776

    Nearby schools

    GreatSchools rating
    Schools provided by the listing agent
    • Elementary: Sorrento Elementary
    • Middle: Mount Dora Middle
    • High: Mount Dora High

    Source: Stellar MLS. This data may not be complete. We recommend contacting the local school district to confirm school assignments for this home.

    Get a cash offer in 3 minutes
    Find out how much your home could sell for in as little as 3 minutes with a no-obligation cash offer.
    Estimated market value
    $723,000
    Get a cash offer in 3 minutes
    Find out how much your home could sell for in as little as 3 minutes with a no-obligation cash offer.
    Estimated market value
    $723,000