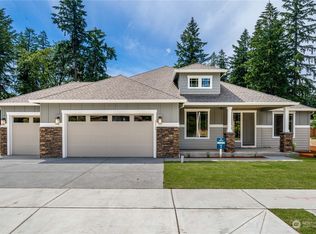
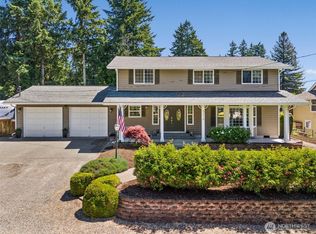
Beautiful custom-built rambler on a spacious and level .43-acre lot in desirable East Hill Auburn! This move-in ready home offers easy one-level living with 3 bedrooms, 2 baths, a dedicated home office, stunning real hardwood floors, wood-wrapped windows, and quality craftsmanship throughout. The desirable split-bedroom floor plan provides privacy, with the spacious primary suite on one side of the home and two additional bedrooms plus a full bath on the other. The kitchen features granite countertops, an eating bar, abundant cabinetry, and opens to a large breakfast nook and inviting living room with a freestanding gas fireplace—perfect for everyday living and entertaining. The primary suite includes a walk-in closet, 5-piece bath, oversized tiled walk-in shower, and granite countertops. The secondary bath is also beautifully finished with granite counters and a tiled shower surround. Additional upgrades include a whole-home water filtration system, central A/C, and fresh interior paint. Enjoy outdoor living on the brand-new deck overlooking a private, fully fenced backyard. The extra-deep 3-car garage offers plenty of room for vehicles, storage or a workshop, while gated backyard access provides space for RV parking, trailers, and toys. Conveniently located near Green River College, shopping, dining, parks, and major commuter routes with easy freeway access. This exceptional home combines quality construction, custom finishes, privacy, and a highly sought-after location.
Sold
Zillow last checked:
Listing updated:
Bought with:
Christina Gilton, 139633
Real Broker LLC
Source: NWMLS as distributed by MLS GRID,MLS#: 2542306
Price history
| Date | Event | Price |
|---|---|---|
| 8/28/2026 | Sold | $785,000-1.3%$365/sqft |
Source:  NWMLS as distributed by MLS GRID #2542306 Report a problem NWMLS as distributed by MLS GRID #2542306 Report a problem | ||
| 6/27/2026 | Pending sale | $795,000$370/sqft |
Source: NWMLS as distributed by MLS GRID #2542306 Report a problem | ||
| 6/22/2026 | Listed for sale | $795,000+120.8%$370/sqft |
Source: NWMLS as distributed by MLS GRID #2542306 Report a problem | ||
| 4/26/2013 | Sold | $360,000+0.3%$167/sqft |
Source: NWMLS as distributed by MLS GRID #462551 Report a problem | ||
| 3/28/2013 | Pending sale | $359,000$167/sqft |
Source: Windermere Real Estate/West Campus, Inc. #462551 Report a problem | ||
| 3/23/2013 | Listed for sale | $359,000-15.5%$167/sqft |
Source: Windermere Real Estate/West Campus, Inc. #462551 Report a problem | ||
| 3/21/2013 | Listing removed | $2,495$1/sqft |
Source: Rental Source Report a problem | ||
| 3/17/2013 | Listed for rent | $2,495$1/sqft |
Source: Windermere Property Management South, LLC. Report a problem | ||
| 3/5/2008 | Sold | $425,000+54.5%$198/sqft |
Source: NWMLS as distributed by MLS GRID #28014229 Report a problem | ||
| 9/4/2002 | Sold | $275,000+281.9%$128/sqft |
Source: Public Record Report a problem | ||
| 5/16/1997 | Sold | $72,000$33/sqft |
Source: Public Record Report a problem | ||

Get a cash offer in 3 minutes
Find out how much your home could sell for in as little as 3 minutes with a no-obligation cash offer.
Estimated market value
$784,700
