Welcome to the good life in Pennbrooke Fairways—Central Florida’s premier 55+ gated golf community where every day feels like a vacation! This beautifully maintained, partially furnished, move-in ready 2-bedroom, 2-bath home (with a flexible office that could easily serve as a third bedroom) blends comfort, style, and an active lifestyle you’ll love. Granite surfaces throughout add a touch of elegance, making this home as attractive as it is functional. Step inside to a bright, open living space filled with natural light and designed for easy, relaxed living. Sliding glass doors lead to an extra-large, air-conditioned Florida room—an ideal spot for morning coffee, lively card games, or simply relaxing while taking in the peaceful view of mature trees and the nearby fountain that gives the home a quiet, country-like feel. The screened front porch invites in the gentle Florida breeze, creating the perfect setting for enjoying that signature indoor-outdoor Florida lifestyle. This home has been lovingly cared for and thoughtfully updated with a newer roof (2019) and a 2012 AC unit equipped with a Performance Air Disinfection System. The oversized garage offers plenty of room for storage, hobbies, or a golf cart—and wait until you see the extended paver driveway that provides ample parking and great curb appeal. Additional pavers in the backyard create a charming path leading toward the fountain area, perfect for enjoying the serene outdoor setting. Even better, lawn maintenance is included in the HOA, giving you more time to enjoy everything this vibrant community has to offer. Residents enjoy 27 holes of amazing golf, two heated pools and hot tubs, a fully equipped fitness center, tennis and pickleball courts, and the popular on-site restaurant, The Grille. There’s even a convenient hair salon right in the community. With countless clubs, activities, and friendly neighbors, this is the kind of place where people don’t just wave—they stop, talk, and truly enjoy the community. Ideally located just minutes from The Villages and Brownwood Paddock Square, you’ll have quick access to shopping, dining, and entertainment while still enjoying the peaceful charm of a gated golf community. Move-in ready and waiting for you—come discover why life at Pennbrooke Fairways isn’t just comfortable… it’s fun, social, and exactly what Florida living should be.
Sold for $260,000
$260,000
32704 TIMBERWOOD DRIVE, LEESBURG, FL 34748
2beds
1,772sqft
Single Family Residence
Built in 1997
8,773 Square Feet Lot
$260,200 Zestimate®
$147/sqft
$1,749 Estimated rent
Home value
$260,200
$242,000 - $278,000
$1,749/mo
Zestimate® history
Owner options
List your home for rent
$1,749/mo
Rent Zestimate®
Find your next renter with Zillow Rental Manager. Plus, with online applications, you can quickly screen prospective tenants – for free.
$1,749/mo
Rent Zestimate®
Refinance and save
$2,008/mo
Est. payment
Refinancing to a lower rate could help reduce your monthly payments and save thousands over the life of the loan.
$2,008/mo
Est. payment
Explore your selling options
Work with a Zillow partner agent
Leverage their expertise and Zillow's premium Showcase listings to get your home seen by more buyers.
Get startedList with your own agent
Get your home in front of millions of buyers by listing it on Zillow.
Learn how to do itSell it yourself
Take full control of how buyers see your home on Zillow by listing For Sale by Owner (FSBO).
List your homeWhat's special
Flexible officeGranite surfaces throughoutScreened front porchExtra-large air-conditioned florida roomSliding glass doorsPartially furnished
Zillow last checked:
Listing updated:
Listed by:
Tom McKnight 352-978-2801,
KELLER WILLIAMS ELITE PARTNERS III REALTY 321-527-5111
Bought with:
Andi Pyles, 3359907
A PERFECT PLACE REALTY, LLC
Source: Stellar MLS,MLS#: G5109039 Originating MLS: Lake and Sumter
Originating MLS: Lake and Sumter
Facts & features
Interior
Bedrooms & bathrooms
- Bedrooms: 2
- Bathrooms: 2
- Full bathrooms: 2
Primary bedroom
- Features: Ceiling Fan(s), En Suite Bathroom, Walk-In Closet(s)
- Level: First
- Area: 234 Square Feet
- Dimensions: 18x13
Bedroom 2
- Features: Ceiling Fan(s), Built-in Closet
- Level: First
- Area: 204 Square Feet
- Dimensions: 12x17
Primary bathroom
- Features: En Suite Bathroom, Exhaust Fan, Garden Bath, Granite Counters, Makeup/Vanity Space, Shower No Tub, Split Vanities, Water Closet/Priv Toilet, Linen Closet
- Level: First
- Area: 108 Square Feet
- Dimensions: 9x12
Bathroom 2
- Features: Makeup/Vanity Space, Single Vanity, Stone Counters, Tub With Shower, Linen Closet
- Level: First
- Area: 72 Square Feet
- Dimensions: 9x8
Dining room
- Level: First
- Area: 182 Square Feet
- Dimensions: 13x14
Florida room
- Features: Ceiling Fan(s), No Closet
- Level: First
- Area: 225 Square Feet
- Dimensions: 25x9
Foyer
- Features: Built-in Closet
- Level: First
- Area: 56 Square Feet
- Dimensions: 7x8
Kitchen
- Features: Breakfast Bar, Pantry, Dual Sinks, Granite Counters
- Level: First
- Area: 156 Square Feet
- Dimensions: 13x12
Laundry
- Features: Linen Closet
- Level: First
- Area: 66 Square Feet
- Dimensions: 11x6
Living room
- Features: Ceiling Fan(s)
- Level: First
- Area: 266 Square Feet
- Dimensions: 14x19
Office
- Features: No Closet
- Level: First
- Area: 143 Square Feet
- Dimensions: 11x13
Heating
- Electric
Cooling
- Central Air
Appliances
- Included: Dishwasher, Disposal, Dryer, Electric Water Heater, Microwave, Range, Refrigerator, Washer, Water Softener
- Laundry: Laundry Room
Features
- Ceiling Fan(s), Eating Space In Kitchen, Open Floorplan, Primary Bedroom Main Floor, Solid Wood Cabinets, Stone Counters, Thermostat, Walk-In Closet(s)
- Flooring: Ceramic Tile
- Windows: Window Treatments
- Has fireplace: No
Interior area
- Total structure area: 3,128
- Total interior livable area: 1,772 sqft
Property
Parking
- Total spaces: 2
- Parking features: Garage - Attached
- Attached garage spaces: 2
Features
- Levels: One
- Stories: 1
- Exterior features: Irrigation System, Lighting, Rain Gutters
Lot
- Size: 8,773 Square Feet
- Dimensions: 45 x
Details
- Parcel number: 191924015500000H14
- Zoning: PUD
- Special conditions: None
Construction
Type & style
- Home type: SingleFamily
- Property subtype: Single Family Residence
Materials
- Block, Stucco
- Foundation: Slab
- Roof: Shingle
Condition
- New construction: No
- Year built: 1997
Utilities & green energy
- Sewer: Public Sewer
- Water: Public
- Utilities for property: Cable Connected, Electricity Connected, Public, Street Lights, Underground Utilities, Water Connected
Community & HOA
Community
- Features: Fishing, Buyer Approval Required, Clubhouse, Community Mailbox, Deed Restrictions, Fitness Center, Gated Community - Guard, Golf Carts OK, Golf, Park, Pool, Restaurant, Sidewalks, Tennis Court(s)
- Pet fee: $0 monthly
- Senior community: Yes
- Subdivision: PENNBROOKE PH 01H
HOA
- Has HOA: Yes
- Amenities included: Basketball Court, Cable TV, Clubhouse, Fence Restrictions, Fitness Center, Gated, Golf Course, Maintenance, Park, Pickleball Court(s), Pool, Recreation Facilities, Security, Spa/Hot Tub, Storage, Tennis Court(s)
- Services included: 24-Hour Guard, Cable TV, Community Pool, Internet, Maintenance Grounds, Manager, Pool Maintenance, Private Road, Recreational Facilities, Security
- HOA fee: $265 monthly
- HOA name: Leland Management/Frank Bochicchio
- HOA phone: 352-321-4968
Location
- Region: Leesburg
Financial & listing details
- Price per square foot: $147/sqft
- Tax assessed value: $274,217
- Annual tax amount: $1,953
- Date on market: 3/13/2026
- Cumulative days on market: 3 days
- Listing terms: Cash,Conventional,FHA,VA Loan
- Ownership: Fee Simple
- Total actual rent: 0
- Electric utility on property: Yes
- Road surface type: Asphalt
Price history
| Date | Event | Price |
|---|---|---|
| 4/17/2026 | Sold | $260,000-2.6%$147/sqft |
Source:  Stellar MLS #G5109039 Report a problem Stellar MLS #G5109039 Report a problem | ||
| 3/16/2026 | Pending sale | $267,000$151/sqft |
Source: Stellar MLS #G5109039 Report a problem | ||
| 3/13/2026 | Listed for sale | $267,000+53.9%$151/sqft |
Source: Stellar MLS #G5109039 Report a problem | ||
| 5/23/2014 | Sold | $173,500-2.7%$98/sqft |
Source: Public Record Report a problem | ||
| 2/28/2014 | Listed for sale | $178,400+40%$101/sqft |
Source: ERA/TOM GRIZZARD, INC. #G4704210 Report a problem | ||
| 8/12/1997 | Sold | $127,400$72/sqft |
Source: Public Record Report a problem | ||
Public tax history
| Year | Property taxes | Tax assessment |
|---|---|---|
| 2025 | $1,954 +3% | $131,140 +2.9% |
| 2024 | $1,896 +10.5% | $127,450 +3% |
| 2023 | $1,715 +12.6% | $123,740 +3% |
| 2022 | $1,523 +3.6% | $120,140 +3% |
| 2021 | $1,470 -3.7% | $116,646 +1.4% |
| 2020 | $1,527 +1.4% | $115,036 +2.3% |
| 2019 | $1,505 +5.2% | $112,450 +1.9% |
| 2018 | $1,431 | $110,354 +2.1% |
| 2017 | $1,431 +4.6% | $108,085 +2.1% |
| 2016 | $1,367 +0.6% | $105,862 +0.7% |
| 2015 | $1,359 -7.3% | $105,127 -3.8% |
| 2014 | $1,467 +41.3% | $109,333 +1.5% |
| 2013 | $1,038 +0.5% | $107,718 +1.1% |
| 2012 | $1,033 -18.6% | $106,518 -12.8% |
| 2011 | $1,269 -6.4% | $122,190 -3.5% |
| 2010 | $1,355 -4.9% | $126,670 -3.5% |
| 2009 | $1,425 +0.3% | $131,312 +0.1% |
| 2008 | $1,421 -8.8% | $131,181 +3% |
| 2007 | $1,559 -4.4% | $127,361 +2.5% |
| 2006 | $1,632 +2.7% | $124,255 +3% |
| 2005 | $1,588 +3.3% | $120,636 +3% |
| 2004 | $1,537 -1% | $117,123 +1.4% |
| 2003 | $1,552 +11.2% | $115,495 +2.9% |
| 2002 | $1,396 | $112,247 +0.5% |
| 2001 | $1,396 -1.3% | $111,673 +0.3% |
| 2000 | $1,414 | $111,386 |
Find assessor info on the county website
Neighborhood: 34748
Nearby homes
- $285,4003 bd2 ba1.9k sqft32708 Timberwood Dr, Leesburg, FL 34748Off Market
- $248,6002 bd2 ba1.4k sqft32700 Timberwood Dr, Leesburg, FL 34748Off Market
- $262,0003 bd2 ba1.9k sqft32712 Timberwood Dr, Leesburg, FL 34748Sold
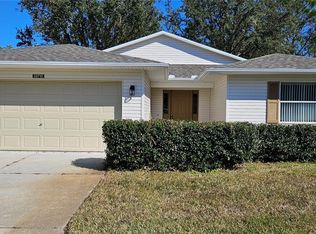
- $214,0002 bd2 ba1.7k sqft32701 Timberwood Dr, Leesburg, FL 34748Sold

- $267,7003 bd2 ba1.8k sqft32716 Timberwood Dr, Leesburg, FL 34748Off Market
- $281,4003 bd2 ba1.7k sqft32705 Timberwood Dr, Leesburg, FL 34748Off Market
- $284,4003 bd2 ba1.8k sqft32709 Timberwood Dr, Leesburg, FL 34748Off Market
- $280,8003 bd2 ba1.8k sqft32713 Timberwood Dr, Leesburg, FL 34748Off Market
Nearby schools
GreatSchools rating
- 2/10Leesburg Elementary SchoolGrades: PK-5Distance: 3.3 mi
- 3/10Oak Park Middle SchoolGrades: 6-8Distance: 3.4 mi
- 2/10Leesburg High SchoolGrades: 9-12Distance: 3.7 mi
Get a cash offer in 3 minutes
Find out how much your home could sell for in as little as 3 minutes with a no-obligation cash offer.
Estimated market value
$260,200
Get a cash offer in 3 minutes
Find out how much your home could sell for in as little as 3 minutes with a no-obligation cash offer.
Estimated market value
$260,200
- Florida
- Lake County
- Leesburg
- 34748
- 32704 TIMBERWOOD DRIVE
Nearby cities
Nearby neighborhoods
Nearby zip codes
Other Leesburg Topics
