Skip main navigation
Sold for $995,000
  • $995,000

    32709 580th Ave, Cambridge, IA 50046

    4beds
    2,084sqft
    Farm, Residential
    Built in 2001
    11 Acres Lot
    $1,029,700 Zestimate®
    $477/sqft
    $2,321 Estimated rent

    Home value

    $1,029,700

    $927,000 - $1.14M

    $2,321/mo

    Zestimate® history
    Loading
    Loading...

    Owner options

    List your home for rent

    $2,321/mo

    Rent Zestimate®

    Find your next renter with Zillow Rental Manager. Plus, with online applications, you can quickly screen prospective tenants – for free.

    Learn more

    $2,321/mo

    Rent Zestimate®

    Refinance and save

    $5,251/mo

    Est. payment

    Refinancing to a lower rate could help reduce your monthly payments and save thousands over the life of the loan.

    See today's rates

    $5,251/mo

    Est. payment

    Explore your selling options

    Work with a Zillow partner agent

    Leverage their expertise and Zillow's premium Showcase listings to get your home seen by more buyers.

    Get started

    List with your own agent

    Get your home in front of millions of buyers by listing it on Zillow.

    Learn how to do it

    Sell it yourself

    Take full control of how buyers see your home on Zillow by listing For Sale by Owner (FSBO).

    List your home

    What's special

    Formal dining roomFull wet barSmall streamCharming driveway approachGaming areaJack-n-jill style bathroomFenced pasture areas
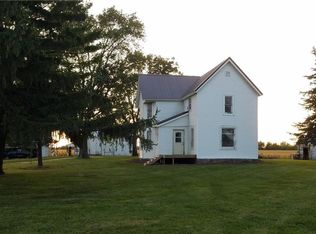
    A rare opportunity to make this 12-acre Ballard School district property your home! This pristine property features a 4BR, 3.5 bath home with nearly 4000 sq feet of living space. When you drive into the property, you'll admire the well-manicured front yard and charming driveway approach to the ranch home that sits back off the road. A spacious front porch welcomes you in. The 36' X 40' barn has two horse stables and ample storage space and opens up to the numerous fenced pasture areas. Take a stroll over a small stream (the bridge is so cute) through the near 1.5 acres of timber to get to the tucked away cabin and firepit area...the perfect place to get away. Let me tell you a little more about the home. The main floor boasts an open floor plan with kitchen, informal dining, and living room perfect for time together with your loved ones. The living room has a wood burning fireplace and built-ins on both sides and a 1/2 bathroom is nearby. Enjoy hardwood floors, a convenient dropzone/desk area and take in the views through the many windows overlooking the landscaped back yard. Find a main floor formal dining room, laundry room, primary suite with ensuite bathroom (dual sinks, soaker tub and walk-in shower and spacious closet. Two additional main floor bedrooms (located opposite the primary suite) share a Jack-n-Jill style bathroom and office nook area creating charm and character. Entertain in the lower level complete with full wet bar, family room, gaming area and additional bedroom with full bath. Complete with a spacious two car garage and wonderful 3-season breezeway with easy access to both the south-facing patio and northwest-facing composite deck. Impeccable trees, landscaping, fencing and lawn. This property, located less than 1/4 mile off pavement with easy access to the interstate (note: highway 210 exit to interstate is currently closed, but seller has been told to expect an early 2026 completion date). Experience a DREAM property. Schedule your tour today. Seller will review offers on Tuesday, July 8th at 3pm. Seller requests until Wednesday, July 9th at 10AM to respond to any offers

    Zillow last checked:

    Listing updated:

    Listed by:

    Real Estate Team, Jennings 515-291-8720,

    RE/MAX REAL ESTATE CENTER

    Bought with:

    Quartz Team Realty, S66743

    RE/MAX REAL ESTATE CENTER

    Source: CIBR,MLS#: 67886MLS Logo

    Facts & features

    Interior

    Bedrooms & bathrooms
    • Bedrooms: 4
    • Bathrooms: 4
    • Full bathrooms: 3
    • 1/2 bathrooms: 1
    Primary bedroom
    • Level: Main
    Bedroom 2
    • Level: Main
    Bedroom 3
    • Level: Main
    Bedroom 4
    • Level: Basement
    Primary bathroom
    • Description: Full
    • Level: Main
    Full bathroom
    • Level: Main
    Half bathroom
    • Level: Main
    Full bathroom
    • Level: Basement
    Other
    • Level: Main
    Den
    • Level: Basement
    Dining room
    • Level: Main
    Family room
    • Level: Basement
    Other
    • Level: Main
    Kitchen
    • Level: Main
    Laundry
    • Level: Main
    Living room
    • Level: Main
    Utility room
    • Level: Basement
    Heating
    • Forced Air, Propane
    Cooling
    • Central Air
    Appliances
    • Included: Dishwasher, Disposal, Dryer, Microwave, Range, Washer
    • Laundry: Main Level
    Features
    • Wet Bar, Ceiling Fan(s)
    • Flooring: Laminate, Hardwood, Carpet
    • Windows: Skylight(s), Window Treatments
    • Basement: Full,Sump Pump
    • Has fireplace: Yes
    • Fireplace features: Gas
    Interior area
    • Total structure area: 2,084
    • Total interior livable area: 2,084 sqft
    • Finished area above ground: 2,084
    • Finished area below ground: 1,732

    Property

    Parking
    • Parking features: Garage
    • Has garage: Yes
    Lot
    • Size: 11 Acres
    • Features: Level
    Details
    • Additional structures: Barn(s)
    • Parcel number: 1429400250
    • Zoning: Res - Ag
    • Special conditions: Standard

    Construction

    Type & style
    • Home type: SingleFamily
    • Property subtype: Farm, Residential
    Materials
    • Foundation: Concrete Perimeter, Tile
    Condition
    • Year built: 2001

    Utilities & green energy

    • Sewer: Septic Tank
    • Water: Well, Rural

    Community & HOA

    HOA
    • Has HOA: No
    Location
    • Region: Cambridge

    Financial & listing details

    • Price per square foot: $477/sqft
    • Tax assessed value: $694,500
    • Annual tax amount: $9,594
    • Date on market: 7/1/2025
    • Road surface type: Gravel

    Price history

    DateEventPrice
    8/18/2025Sold$995,000+7.6%$477/sqft
    Source: CIBR #67886 Report a problem
    7/1/2025Listed for sale$925,000$444/sqft
    Source: CIBR #67886 Report a problem

    Public tax history

    YearProperty taxesTax assessment
    2025$9,594 +2.4%$694,500 -2.1%
    2024$9,370 +19.1%$709,400
    2023$7,866 $709,400 +41.3%
    2022$7,866 -1.3%$501,900
    2021$7,970 -0.2%$501,900 +5%
    2020$7,989 +10.1%$477,900
    2019$7,256 0%$477,900 +14.4%
    2018$7,257 +2.1%$417,700
    2017$7,110 -5.1%$417,700 -0.1%
    2016$7,494 $418,000
    2015$7,494 +7.4%$418,000
    2014$6,980 $418,000 +11.1%
    2013-- $376,200 +1.1%
    2012-- $372,200
    2011$6,196 +2.2%$372,200
    2010$6,062 +7.5%$372,200
    2009$5,640 +129.4%$372,200 +10%
    2004$2,459 $338,500
    Find assessor info on the county website

    Neighborhood: 50046

    Nearby schools

    GreatSchools rating
    Get pre-qualified for a loan
    At Zillow Home Loans, we can pre-qualify you in as little as 5 minutes with no impact to your credit score.

    An equal housing lender. NMLS #10287.

    Sell for more on Zillow
    Get a Zillow Showcase℠ listing at no additional cost and you could sell for .
    $1,029,700
    2% more
    +$20,594
    With Zillow Showcase(estimated)
    $1,050,294