Skip main navigation
Closed
  • $890,000

    3271 Burris Dr, Nolensville, TN 37135

    3beds
    3,046sqft
    Single Family Residence, Residential
    Built in 2015
    0.28 Acres Lot
    $893,300 Zestimate®
    $292/sqft
    $3,697 Estimated rent

    Home value

    $893,300

    $849,000 - $938,000

    $3,697/mo

    Zestimate® history
    Loading
    Loading...

    Owner options

    List your home for rent

    $3,697/mo

    Rent Zestimate®

    Find your next renter with Zillow Rental Manager. Plus, with online applications, you can quickly screen prospective tenants – for free.

    Learn more

    $3,697/mo

    Rent Zestimate®

    Refinance and save

    $5,161/mo

    Est. payment

    Refinancing to a lower rate could help reduce your monthly payments and save thousands over the life of the loan.

    See today's rates

    $5,161/mo

    Est. payment

    Explore your selling options

    Work with a Zillow partner agent

    Leverage their expertise and Zillow's premium Showcase listings to get your home seen by more buyers.

    Get started

    List with your own agent

    Get your home in front of millions of buyers by listing it on Zillow.

    Learn how to do it

    Sell it yourself

    Take full control of how buyers see your home on Zillow by listing For Sale by Owner (FSBO).

    List your home

    What's special

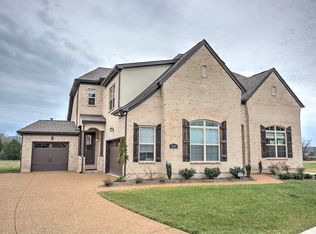
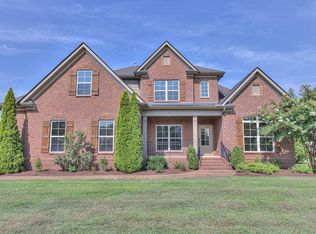
    This one won't last long | Rare Williamson County opportunity in Nolensville with main-level living, everyday convenience, and a peaceful outdoor setting all in one. This spacious 3-bedroom, 2.5-bath home offers approximately 3,046 square feet with all bedrooms located on the main level, plus an upstairs theater/flex room that provides excellent potential for a fourth bedroom, guest suite, office, playroom, or bonus space if desired. Set on a quiet cul-de-sac and backing to a nature preserve, the home offers a beautiful backyard presence with a private, green backdrop. Enjoy nearby walking trails and greenway access, including the ability to take approximately a one-mile commute, or golf cart ride toward Nolensville High School. Nolensville Elementary is conveniently located right across the street, making this location especially attractive for buyers who value school proximity, outdoor access, and daily convenience. The location is a major standout. The new Publix Village Green center is approximately half a mile away, offering quick access to groceries, dining, retail, and everyday amenities while still maintaining the quiet residential feel buyers love in Nolensville. You are close to schools, shopping, trails, greenway access, restaurants, and the heart of town, yet tucked away on a peaceful cul-de-sac with a nature preserve backdrop. This Williamson County home delivers the layout and lifestyle buyers are searching for: all bedrooms on the main level, over 3,000 square feet, flexible upstairs space, a private-feeling backyard, trail access, and exceptional proximity to Nolensville conveniences. A compelling opportunity for buyers wanting space, convenience, and outdoor lifestyle in one of Middle Tennessee’s most desirable areas | Ask about a personalized walkthrough video and layout tour, and how to receive up to 1% off your purchase price when using a preferred lender.

    Zillow last checked:

    Listing updated:

    Listed by:

    Ryan Storrs 607-351-9710,

    Benchmark Realty, LLC

    Bought with:

    Wesley (Wes) Cloud, 349384

    Elam Real Estate

    Source: RealTracs MLS as distributed by MLS GRID,MLS#: 3244865MLS Logo

    Facts & features

    Interior

    Bedrooms & bathrooms
    • Bedrooms: 3
    • Bathrooms: 3
    • Full bathrooms: 2
    • 1/2 bathrooms: 1
    • Main level bedrooms: 3
    Bedroom 1
    • Features: Suite
    • Level: Suite
    • Area: 238 Square Feet
    • Dimensions: 14x17
    Bedroom 2
    • Area: 144 Square Feet
    • Dimensions: 12x12
    Bedroom 3
    • Area: 144 Square Feet
    • Dimensions: 12x12
    Primary bathroom
    • Features: Double Vanity
    • Level: Double Vanity
    Dining room
    • Features: Formal
    • Level: Formal
    • Area: 168 Square Feet
    • Dimensions: 14x12
    Kitchen
    • Features: Pantry
    • Level: Pantry
    • Area: 169 Square Feet
    • Dimensions: 13x13
    Living room
    • Features: Great Room
    • Level: Great Room
    • Area: 378 Square Feet
    • Dimensions: 18x21
    Other
    • Features: Breakfast Room
    • Level: Breakfast Room
    • Area: 121 Square Feet
    • Dimensions: 11x11
    Other
    • Features: Office
    • Level: Office
    • Area: 168 Square Feet
    • Dimensions: 14x12
    Recreation room
    • Features: Second Floor
    • Level: Second Floor
    • Area: 550 Square Feet
    • Dimensions: 25x22
    Heating
    • Central, Electric, Natural Gas
    Cooling
    • Ceiling Fan(s), Central Air
    Appliances
    • Included: Built-In Electric Oven, Double Oven, Built-In Gas Range, Dishwasher, Disposal, Dryer, Microwave, Refrigerator, Stainless Steel Appliance(s), Washer
    • Laundry: Electric Dryer Hookup, Washer Hookup
    Features
    • Ceiling Fan(s), Entrance Foyer, Pantry, Walk-In Closet(s), High Speed Internet
    • Flooring: Carpet, Wood, Tile
    • Basement: Crawl Space
    • Number of fireplaces: 1
    • Fireplace features: Gas, Living Room
    Interior area
    • Total structure area: 3,046
    • Total interior livable area: 3,046 sqft
    • Finished area above ground: 3,046

    Property

    Parking
    • Total spaces: 3
    • Parking features: Garage Door Opener, Attached, Aggregate
    • Attached garage spaces: 3
    Features
    • Levels: Two
    • Stories: 2
    • Patio & porch: Patio, Covered, Porch
    • Has view: Yes
    Lot
    • Size: 0.28 Acres
    • Dimensions: 75.6 x 168.5
    • Features: Cul-De-Sac
    • Topography: Cul-De-Sac
    Details
    • Parcel number: 094057P A 00800 00017057P
    • Special conditions: Standard
    • Other equipment: Irrigation System

    Construction

    Type & style
    • Home type: SingleFamily
    • Architectural style: Traditional
    • Property subtype: Single Family Residence, Residential
    Materials
    • Brick
    • Roof: Asphalt
    Condition
    • New construction: No
    • Year built: 2015

    Utilities & green energy

    • Sewer: Public Sewer
    • Water: Public
    • Utilities for property: Electricity Available, Natural Gas Available, Water Available, Cable Connected
    Green energy
    • Green verification: ENERGY STAR Certified Homes
    • Water conservation: Low-Flow Fixtures

    Community & HOA

    Community
    • Security: Fire Alarm, Fire Sprinkler System, Smart Camera(s)/Recording
    • Subdivision: Sherwood Green Est Ph1
    HOA
    • Has HOA: Yes
    • Amenities included: Sidewalks, Trail(s)
    • Services included: Maintenance Structure, Pest Control, Trash
    • HOA fee: $90 monthly
    Location
    • Region: Nolensville

    Financial & listing details

    • Price per square foot: $292/sqft
    • Tax assessed value: $873,600
    • Annual tax amount: $3,582
    • Date on market: 6/17/2026
    • Electric utility on property: Yes

    Price history

    DateEventPrice
    7/20/2026Sold$890,000+1.7%$292/sqft
    Source: RealTracs MLS as distributed by MLS GRID #3244865 Report a problem
    6/20/2026Pending sale$874,900$287/sqft
    Source: RealTracs MLS as distributed by MLS GRID #3244865 Report a problem
    6/19/2026Listed for sale$874,900+76.7%$287/sqft
    Source: RealTracs MLS as distributed by MLS GRID #3244865 Report a problem
    2/15/2019Sold$495,000-1%$163/sqft
    Source: RealTracs MLS as distributed by MLS GRID #1998265 Report a problem
    12/14/2018Listed for sale$500,000-3.8%$164/sqft
    Source: Crye-Leike, Inc., REALTORS #1929498 Report a problem
    12/1/2017Listing removed$519,900$171/sqft
    Source: RE/MAX CARRIAGE HOUSE #1859501 Report a problem
    11/11/2017Price change$519,900-1.9%$171/sqft
    Source: RE/MAX CARRIAGE HOUSE #1859501 Report a problem
    9/30/2017Price change$529,900-1.7%$174/sqft
    Source: RE/MAX CARRIAGE HOUSE #1859501 Report a problem
    8/31/2017Listed for sale$539,000+21.8%$177/sqft
    Source: RE/MAX CARRIAGE HOUSE #1859501 Report a problem
    6/3/2015Sold$442,603$145/sqft
    Source: Public Record Report a problem

    Public tax history

    YearProperty taxesTax assessment
    2025$3,582 +25.7%$218,400 +66.4%
    2024$2,849 $131,275
    2023$2,849 $131,275
    2022$2,849 $131,275
    2021$2,849 -3.3%$131,275 +11.9%
    2020$2,945 +5.9%$117,350
    2019$2,781 +3%$117,350
    2018$2,699 $117,350
    2017$2,699 $117,350
    2016-- $117,350 +65.9%
    2015-- $70,725 +197.8%
    2014-- $23,750
    Find assessor info on the county website

    Neighborhood: 37135

    Nearby schools

    GreatSchools rating
    Schools provided by the listing agent
    • Elementary: Nolensville Elementary
    • Middle: Mill Creek Middle School
    • High: Nolensville High School

    Source: RealTracs MLS as distributed by MLS GRID. This data may not be complete. We recommend contacting the local school district to confirm school assignments for this home.

    Get a cash offer in 3 minutes
    Find out how much your home could sell for in as little as 3 minutes with a no-obligation cash offer.
    Estimated market value
    $893,300
    Get a cash offer in 3 minutes
    Find out how much your home could sell for in as little as 3 minutes with a no-obligation cash offer.
    Estimated market value
    $893,300