Skip main navigation
Closed
  • $380,000

    3271 Cool Springs Ct, Naperville, IL 60564

    2beds
    1,619sqft
    Townhouse, Single Family Residence
    Built in 2000
    4,200 Square Feet Lot
    $384,200 Zestimate®
    $235/sqft
    $2,669 Estimated rent

    Home value

    $384,200

    $353,000 - $415,000

    $2,669/mo

    Zestimate® history
    Loading
    Loading...

    Owner options

    List your home for rent

    $2,669/mo

    Rent Zestimate®

    Find your next renter with Zillow Rental Manager. Plus, with online applications, you can quickly screen prospective tenants – for free.

    Learn more

    $2,669/mo

    Rent Zestimate®

    Refinance and save

    $3,037/mo

    Est. payment

    Refinancing to a lower rate could help reduce your monthly payments and save thousands over the life of the loan.

    See today's rates

    $3,037/mo

    Est. payment

    Explore your selling options

    Work with a Zillow partner agent

    Leverage their expertise and Zillow's premium Showcase listings to get your home seen by more buyers.

    Get started

    List with your own agent

    Get your home in front of millions of buyers by listing it on Zillow.

    Learn how to do it

    Sell it yourself

    Take full control of how buyers see your home on Zillow by listing For Sale by Owner (FSBO).

    List your home

    What's special

    Beautiful freshly paintedBright and airy atmosphereVaulted ceilingsLarge well-lit display areaDual walk-in closetsMain floor primary en-suiteDual sinks
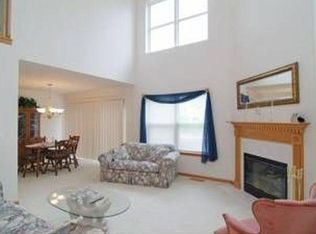
    GREAT LOCATION!! This Beautiful, Freshly Painted, Well-Maintained 2 Bedroom + Loft, 2 1/2 Bath, 2 Car Garage with Main floor Primary En-Suite won't last and has a 1-Year Warranty! A Thoughtfully Designed, End-Unit Open-Concept Townhome with Vaulted Ceilings and Expansive Upper and Lower level Windows create a Bright and airy Atmosphere for Entertaining and Daily Living. It features Wood Laminate Flooring in the main level, SS Appliances with some New in 2024, the Kitchen has an Eat-in Area which is open to the Combined Dining Room and Living Room Space with Gorgeous Stone Fireplace and Gas Log with Expansive Windows viewing the pond area. The Spacious Primary En-Suite is on the Main Floor with Dual Walk-In Closets and Large Bathroom with Huge Soaker Tub and Separate Shower and Dual sinks. The 2-Car Garage opens to the Laundry with Storage Room on the Main Floor. Upstairs from the 2-Story Foyer is a large Well-Lit Display Area across from the Expansive Loft Space with Lots of Room for Activities, Home Office or a Second Lounge Area overlooking the Living Room. The Second Bedroom is also Spacious, with an Over-sized Walk-In Closet and is adjacent to the second large Full Bathroom featuring Double-Sinks for multiple use. Both Bedrooms Feature Ceiling Fans, Large Windows and Walk-In Closets and Both Baths have Stylish new Black Hand-held Shower Heads. This home is close to Schools, Restaurants, Shopping, Entertaining and the Expressway and is located in Naperville School District 204!!

    Zillow last checked:

    Listing updated:

    Listing courtesy of:

    Michelle Malvasio, CSC,RENE 630-445-8367,

    Coldwell Banker Real Estate Group

    Bought with:

    Janet Carloss

    john greene, Realtor

    Source: MRED as distributed by MLS GRID,MLS#: 12546679MLS Logo

    Facts & features

    Interior

    Bedrooms & bathrooms
    • Bedrooms: 2
    • Bathrooms: 3
    • Full bathrooms: 2
    • 1/2 bathrooms: 1
    Primary bedroom
    • Features: Flooring (Wood Laminate), Window Treatments (Double Pane Windows, Window Treatments), Bathroom (Full, Double Sink, Tub & Separate Shwr)
    • Level: Main
    • Area: 224 Square Feet
    • Dimensions: 16X14
    Bedroom 2
    • Features: Flooring (Carpet), Window Treatments (Double Pane Windows, Window Treatments)
    • Level: Second
    • Area: 168 Square Feet
    • Dimensions: 14X12
    Breakfast room
    • Features: Flooring (Ceramic Tile), Window Treatments (Double Pane Windows, Window Treatments)
    • Level: Main
    • Area: 64 Square Feet
    • Dimensions: 8X8
    Dining room
    • Features: Flooring (Wood Laminate), Window Treatments (Double Pane Windows, Window Treatments)
    • Level: Main
    • Area: 160 Square Feet
    • Dimensions: 16X10
    Kitchen
    • Features: Kitchen (Eating Area-Table Space, Galley, Pantry-Closet, SolidSurfaceCounter), Flooring (Ceramic Tile), Window Treatments (Double Pane Windows, Window Treatments)
    • Level: Main
    • Area: 112 Square Feet
    • Dimensions: 14X8
    Laundry
    • Features: Flooring (Ceramic Tile)
    • Level: Main
    • Area: 66 Square Feet
    • Dimensions: 11X6
    Living room
    • Features: Flooring (Wood Laminate), Window Treatments (Double Pane Windows, Window Treatments)
    • Level: Main
    • Area: 156 Square Feet
    • Dimensions: 13X12
    Loft
    • Features: Flooring (Carpet), Window Treatments (Double Pane Windows, Window Treatments)
    • Level: Second
    • Area: 160 Square Feet
    • Dimensions: 16X10
    Heating
    • Natural Gas
    Cooling
    • Central Air
    Appliances
    • Included: Range, Microwave, Refrigerator, Washer, Dryer, Disposal, Stainless Steel Appliance(s), Gas Oven, Gas Water Heater
    • Laundry: Main Level, Gas Dryer Hookup, In Unit
    Features
    • Vaulted Ceiling(s), 1st Floor Bedroom, 1st Floor Full Bath, Walk-In Closet(s), Separate Dining Room, Pantry
    • Flooring: Laminate
    • Doors: Storm Door(s), 6 Panel Door(s)
    • Windows: Screens, Drapes, Aluminum Frames, Double Pane Windows, Insulated Windows, Window Treatments
    • Basement: None
    • Number of fireplaces: 1
    • Fireplace features: Gas Log, Gas Starter
    • Common walls with other units/homes: End Unit
    Interior area
    • Total structure area: 0
    • Total interior livable area: 1,619 sqft

    Property

    Parking
    • Total spaces: 2
    • Parking features: Asphalt, Garage Door Opener, Yes, Garage Owned, Attached, Garage
    • Attached garage spaces: 2
    • Has uncovered spaces: Yes
    Accessibility
    • Accessibility features: No Disability Access
    Features
    • Patio & porch: Patio
    • Has view: Yes
    • View description: Water
    • Has water view: Yes
    • Water view: Water
    Lot
    • Size: 4,200 sqft
    • Dimensions: 40x105
    Details
    • Parcel number: 0701092040480000
    • Special conditions: Home Warranty
    • Other equipment: Ceiling Fan(s)

    Construction

    Type & style
    • Home type: Townhouse
    • Property subtype: Townhouse, Single Family Residence
    Materials
    • Vinyl Siding, Brick
    Condition
    • New construction: No
    • Year built: 2000
    Details
    • Warranty included: Yes

    Utilities & green energy

    • Electric: Circuit Breakers
    • Sewer: Public Sewer
    • Water: Lake Michigan, Public

    Community & neighborhood

    Security
    • Security features: Security System, Carbon Monoxide Detector(s)
    Location
    • Region: Naperville
    • Subdivision: Signature Club

    HOA & financial

    HOA
    • Has HOA: Yes
    • HOA fee: $297 monthly
    • Services included: Exterior Maintenance, Lawn Care, Snow Removal, Other

    Other

    Other facts
    • Listing terms: Conventional
    • Ownership: Fee Simple w/ HO Assn.

    Price history

    DateEventPrice
    3/12/2026Sold$380,000-2.3%$235/sqft
    Source: MRED as distributed by MLS GRID #12546679 Report a problem
    1/27/2026Contingent$389,000$240/sqft
    Source: MRED as distributed by MLS GRID #12546679 Report a problem
    1/22/2026Listed for sale$389,000+21.6%$240/sqft
    Source: MRED as distributed by MLS GRID #12546679 Report a problem
    12/6/2022Sold$320,000+1.3%$198/sqft
    Source: MRED as distributed by MLS GRID #11665814 Report a problem
    11/23/2022Pending sale$315,900$195/sqft
    Source: MRED as distributed by MLS GRID #11665814 Report a problem
    11/14/2022Contingent$315,900$195/sqft
    Source: MRED as distributed by MLS GRID #11665814 Report a problem
    11/9/2022Listed for sale$315,900+23.4%$195/sqft
    Source: MRED as distributed by MLS GRID #11665814 Report a problem
    3/16/2020Sold$256,000-1.5%$158/sqft
    Source: Public Record Report a problem
    3/10/2020Listed for sale$259,900$161/sqft
    Source: Baird & Warner #10617296 Report a problem
    1/31/2020Pending sale$259,900$161/sqft
    Source: Baird & Warner #10617296 Report a problem
    1/23/2020Listed for sale$259,900+18.7%$161/sqft
    Source: Baird & Warner #10617296 Report a problem
    5/15/2015Sold$219,000-0.4%$135/sqft
    Source: Public Record Report a problem
    3/23/2015Pending sale$219,800$136/sqft
    Source: NAP MC LLC #08866981 Report a problem
    3/20/2015Listed for sale$219,800+11%$136/sqft
    Source: Visual Tour Report a problem
    5/19/2003Sold$198,000+7.9%$122/sqft
    Source: Public Record Report a problem
    11/2/2000Sold$183,500$113/sqft
    Source: Public Record Report a problem

    Public tax history

    YearProperty taxesTax assessment
    2024$6,225 +5.5%$103,036 +13.2%
    2023$5,901 +5.6%$91,021 +9.5%
    2022$5,586 +4.8%$83,095 +5%
    2021$5,327 +2%$79,138 +1.6%
    2020$5,222 +1.9%$77,884 +2.9%
    2019$5,126 +4.8%$75,689 +6.2%
    2018$4,892 +1.7%$71,300 +2.7%
    2017$4,810 +0.3%$69,459 +2.2%
    2016$4,796 +11.1%$67,964 +4%
    2015$4,315 $65,350 +4.4%
    2014$4,315 +1.7%$62,594
    2013$4,244 +2.1%$62,594
    2012$4,158 -0.2%$62,594 -6.5%
    2011$4,164 -11.3%$66,960 -14.2%
    2010$4,694 -5.4%$78,050 -10.9%
    2009$4,961 +0.2%$87,616
    2008$4,949 $87,616 +6.4%
    2007-- $82,316 +9.3%
    2006$4,359 +2%$75,320 +6.2%
    2005$4,276 -6.5%$70,903 +1.3%
    2004$4,574 +5.9%$70,000 +5.3%
    2003$4,319 +2.7%$66,505 +4.2%
    2002$4,205 +6.4%$63,832 +9.8%
    2001$3,952 +328.3%$58,125 +349.7%
    2000$923 $12,926

    Find assessor info on the county website

    Neighborhood: 60564

    Nearby schools

    GreatSchools rating
    Schools provided by the listing agent
    • District: 204

    Source: MRED as distributed by MLS GRID. This data may not be complete. We recommend contacting the local school district to confirm school assignments for this home.

    Get a cash offer in 3 minutes
    Find out how much your home could sell for in as little as 3 minutes with a no-obligation cash offer.
    Estimated market value
    $384,200
    Get a cash offer in 3 minutes
    Find out how much your home could sell for in as little as 3 minutes with a no-obligation cash offer.
    Estimated market value
    $384,200