Set on 1.87 private acres in Bagdad, this fully renovated 1940s farmhouse pairs historic character with a complete modern update, ready for its next owner. The two-story home offers 4 bedrooms and 3.5 baths, with a covered front porch overlooking the farm across the street. Inside, the kitchen anchors the main living space with a breakfast island, custom cabinetry, and black hardware, opening to a bright dining and living area with high ceilings and natural light throughout. The primary suite offers a true retreat, with a spa-style ensuite featuring a soaking tub, walk-in shower with dual shower heads, and double vanity. The two-car garage was thoughtfully converted into a versatile bonus room, ideal as a media room, home office, gym, or playroom, but can easily be converted back to a garage. The backyard is built for everyday living, with a private hot tub, a grilling deck and outdoor dining, and a fire pit area. The unfinished basement adds valuable extra storage. Located just minutes from Shelbyville and Frankfort, it is centrally positioned between Louisville and Lexington. This move-in-ready farmhouse offers space, quality, and a rare setting.
Pending
$624,900
3271 Elmburg Rd, Bagdad, KY 40003
4beds
2,976sqft
Single Family Residence
Built in 1940
1.87 Acres Lot
$588,900 Zestimate®
$210/sqft
$-- HOA
What's special
Spa-style ensuiteFire pit areaBlack hardwarePrivate hot tubHigh ceilingsNatural light throughoutCustom cabinetry
- 46 days
- 352
- 20
Zillow last checked:
Listing updated:
Listed by:
Carrie Hays 859-447-4019,
United Real Estate Bluegrass
Source: Imagine MLS,MLS#: 26019451
Facts & features
Interior
Bedrooms & bathrooms
- Bedrooms: 4
- Bathrooms: 4
- Full bathrooms: 3
- 1/2 bathrooms: 1
Primary bedroom
- Level: First
Kitchen
- Level: First
Utility room
- Description: Laundry Room
- Level: First
Heating
- Forced Air, Heat Pump, Ductless
Cooling
- Central Air, Ceiling Fan(s), Ductless, Electric, Heat Pump
Appliances
- Included: Dryer, Double Oven, Dishwasher, Microwave, Refrigerator, Washer, Cooktop
- Laundry: Electric Dryer Hookup, Main Level
Features
- Eat-in Kitchen, Ceiling Fan(s), Soaking Tub
- Windows: Blinds
- Basement: Crawl Space,Unfinished
- Has fireplace: No
Interior area
- Total structure area: 2,976
- Total interior livable area: 2,976 sqft
- Finished area above ground: 2,976
- Finished area below ground: 0
Property
Parking
- Total spaces: 4
- Parking features: Attached Garage, Garage Faces Side
- Garage spaces: 4
Features
- Levels: One and One Half
- Fencing: Partial,Wood
- Has view: Yes
- View description: Rural, Farm
Lot
- Size: 1.87 Acres
- Features: Few Trees
Details
- Parcel number: 08900005A
Construction
Type & style
- Home type: SingleFamily
- Architectural style: Craftsman
- Property subtype: Single Family Residence
Materials
- Vinyl Siding
- Foundation: Block
- Roof: Composition
Condition
- Year built: 1940
Utilities & green energy
- Sewer: Septic Tank
- Water: Public
- Utilities for property: Cable Available, Electricity Connected, Water Connected
Community & HOA
Community
- Subdivision: Rural
HOA
- Has HOA: No
Location
- Region: Bagdad
Financial & listing details
- Price per square foot: $210/sqft
- Tax assessed value: $525,000
- Annual tax amount: $5,946
- Date on market: 8/14/2026
Estimated market value
$588,900
$559,000 - $618,000
$3,027/mo
Price history
| Date | Event | Price |
|---|---|---|
| 9/14/2026 | Pending sale | $624,900$210/sqft |
Source:  Imagine MLS #26019451 Report a problem Imagine MLS #26019451 Report a problem | ||
| 8/14/2026 | Listed for sale | $624,900$210/sqft |
Source: Imagine MLS #26019451 Report a problem | ||
| 7/23/2026 | Listing removed | $624,900$210/sqft |
Source: Imagine MLS #26019451 Report a problem | ||
| 7/22/2026 | Listed for sale | $624,900+19%$210/sqft |
Source: Imagine MLS #26019451 Report a problem | ||
| 8/14/2023 | Sold | $525,000-10.3%$176/sqft |
Source:  Metro Search Inc. LLC DBA Apex MLS #1640242 Report a problem Metro Search Inc. LLC DBA Apex MLS #1640242 Report a problem | ||
| 8/6/2023 | Pending sale | $585,000$197/sqft |
Source: Metro Search Inc. LLC DBA Apex MLS #1640242 Report a problem | ||
| 7/15/2023 | Contingent | $585,000$197/sqft |
Source: Metro Search Inc. LLC DBA Apex MLS #1640242 Report a problem | ||
| 7/6/2023 | Listed for sale | $585,000+134%$197/sqft |
Source: Metro Search Inc. LLC DBA Apex MLS #1640242 Report a problem | ||
| 7/31/2006 | Sold | $250,000$84/sqft |
Source: Public Record Report a problem | ||
Public tax history
| Year | Property taxes | Tax assessment |
|---|---|---|
| 2025 | $5,946 -1% | $525,000 |
| 2024 | $6,004 +191.3% | $525,000 +200% |
| 2023 | $2,061 -0.4% | $175,000 |
| 2022 | $2,070 -2.5% | $175,000 |
| 2021 | $2,123 -0.3% | $175,000 |
| 2020 | $2,128 | $175,000 |
| 2019 | $2,128 +2.1% | $175,000 |
| 2018 | $2,084 | $175,000 |
| 2017 | $2,084 +3% | $175,000 |
| 2016 | $2,023 | $175,000 |
| 2015 | $2,023 | $175,000 |
| 2013 | $2,023 | $175,000 |
Find assessor info on the county website
Monthly payment
Est. payment
Payment breakdown
Explore the cost of this home by adjusting the details. Changes won't be saved.Climate risks
Neighborhood: 40003
Nearby schools
Schools provided by the listing agent
- Elementary: Heritage
- Middle: East Middle
- High: Shelby Co
Source: Imagine MLS. This data may not be complete. We recommend contacting the local school district to confirm school assignments for this home.
Similar homes
- $600,0004 bd3 ba3.1k sqft1380 Herndon Rd, Lawrenceburg, KY 40342For Sale
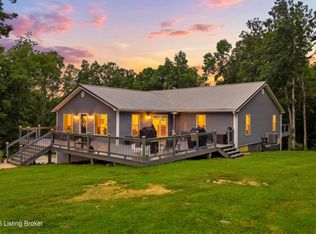
 MLS ID #1728324, Autumn R Boblitt, Torrey Smith Realty Co., LLC. Metro Search Inc. LLC DBA Apex MLS
 - $625,0003 bd3 ba2.1k sqft195 Locust Grove Rd, Shelbyville, KY 40065For Sale
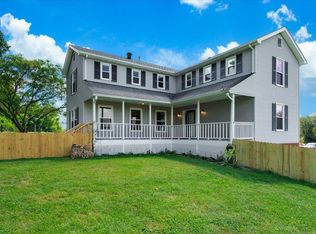
 MLS ID #26025345, Julia Lark, The Brokerage. Imagine MLS
 - $864,9002 bd3 ba2.2k sqft970 Jacksonville Rd, Bagdad, KY 40003For Sale
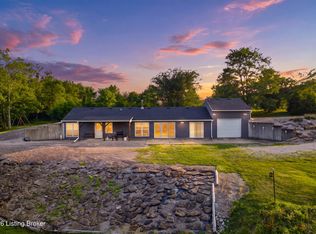 MLS ID #1730141, Baird Dunsmore, Torrey Smith Realty Co., LLC. Metro Search Inc. LLC DBA Apex MLS
 - $585,0005 bd4 ba2.2k sqft8486 Waddy Rd, Waddy, KY 40076For Sale
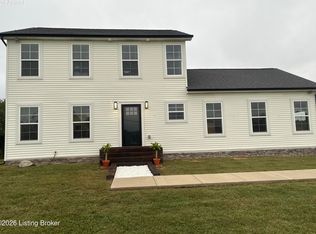 MLS ID #1727700, Bethany Batton, Allure Haven Realty LLC. Metro Search Inc. LLC DBA Apex MLS
 - $409,0003 bd3 ba2.1k sqft6381 Frankfort Rd, Shelbyville, KY 40065For SaleMLS ID #1729897, Ashley Miller, Coldwell Banker Larry Rogers. Metro Search Inc. LLC DBA Apex MLS
- $685,0003 bd3 ba2.2k sqft449 S Stallard Dr, Shelbyville, KY 40065For SaleMLS ID #1722246, Alex T Doyle, Torrey Smith Realty Co., LLC. Metro Search Inc. LLC DBA Apex MLS
- $699,9004 bd3 ba2.7k sqft740 Banta Ln, Pleasureville, KY 40057For SaleMLS ID #1727334, Melinda S Spencer, Move With Me Realty. Metro Search Inc. LLC DBA Apex MLS
- $649,0004 bd3 ba2.6k sqft225 Donna Ave, Taylorsville, KY 40071For SaleMLS ID #1729637, Michael Jones, Cornerstone Group REALTORS. Metro Search Inc. LLC DBA Apex MLS
- $650,0004 bd2 ba2.3k sqft1511 Little Mount Church Rd, Taylorsville, KY 40071For SaleMLS ID #1727983, Jonathan D Klunk, EXP Realty LLC. Metro Search Inc. LLC DBA Apex MLS
- $599,9004 bd4 ba3.8k sqft116 Winners Cir, Shelbyville, KY 40065For SaleMLS ID #1726124, Angie Robin, Brown Realty. Metro Search Inc. LLC DBA Apex MLS
- $899,5005 bd4 ba4.2k sqft302 Eminence Pike, Shelbyville, KY 40065For SaleMLS ID #1722186, Stephen Couch, Legacy Home REALTORS. Metro Search Inc. LLC DBA Apex MLS
- $415,0003 bd3 ba2.5k sqft44 Cherokee Dr, Shelbyville, KY 40065For SaleMLS ID #1730042, Tyler Cecil, Weichert Realtors - ABG. Metro Search Inc. LLC DBA Apex MLS
- $645,0003 bd3 ba3.4k sqft1594 Fox Creek Rd, Lawrenceburg, KY 40342For SaleMLS ID #1722517, Autumn R Boblitt, Torrey Smith Realty Co., LLC. Metro Search Inc. LLC DBA Apex MLS
- $730,0003 bd2 ba2.3k sqft1000 Raisor Ln, Pleasureville, KY 40057For SaleMLS ID #1724108, Michael Logsdon, RE/MAX Real Estate Champions. Metro Search Inc. LLC DBA Apex MLS
- $345,0003 bd1 ba2.5k sqft6568 Mount Zion Rd, Frankfort, KY 40601For SaleMLS ID #1715787, Sophia Brown, EXP Realty LLC. Metro Search Inc. LLC DBA Apex MLS
- $425,0003 bd3 ba2.5k sqft2101 Charleston Way, Shelbyville, KY 40065For SaleMLS ID #1728797, Jacob Gurney, Parkside Realty. Metro Search Inc. LLC DBA Apex MLS
- $499,0004 bd4 ba2.2k sqft796 Ninevah Rd, Frankfort, KY 40601For SaleMLS ID #26022979, Mark Wallace, Transactionbroker.com. Imagine MLS
- $429,5004 bd3 ba2.6k sqft1453 Grouse Ct, Shelbyville, KY 40065For SaleMLS ID #1721159, Eric Ball, Totally About Houses. Metro Search Inc. LLC DBA Apex MLS
- $639,9005 bd4 ba4.2k sqft209 Champions Way, Simpsonville, KY 40067For SaleMLS ID #1730129, Amy Wagner, Nest Realty. Metro Search Inc. LLC DBA Apex MLS
- $472,0004 bd3 ba2.5k sqft1002 Tyburn Ln, Frankfort, KY 40601For SaleMLS ID #26020532, Jennifer Helton, Rock N' Realty LLC. Imagine MLS
