
Bright, spacious, and move-in ready, this inviting ranch-style home offers the perfect blend of comfort, functionality, and everyday convenience. Step inside to discover an airy open-concept layout highlighted by soaring vaulted ceilings, abundant natural light, fresh interior paint, and freshly cleaned carpeting, creating a clean, welcoming atmosphere from the moment you arrive. The spacious living room flows effortlessly into the dining area and well-appointed kitchen, where abundant cabinetry, expansive counter space, stainless steel appliances, and a large breakfast bar create the perfect gathering place for family and friends. Whether hosting holiday dinners or enjoying a quiet morning coffee, this home was designed with everyday living in mind. The thoughtfully designed split-bedroom floor plan provides privacy for the spacious primary suite, complete with a walk-in closet and private ensuite bath. Two additional bedrooms offer comfortable accommodations for family, guests, or a dedicated home office, while a second full bathroom adds convenience for everyone. Large windows throughout fill the home with natural light, complementing the home's neutral finishes and fresh updates, making it easy for buyers to move right in and make it their own. A dedicated laundry area, ample storage, and an attached two-car garage provide everyday practicality. Outside, the generously sized backyard offers endless possibilities to create your own outdoor oasis, whether you envision summer barbecues, a play area, garden space, or simply a peaceful place to unwind. Conveniently located near schools, shopping, dining, parks, and everyday amenities, this home delivers exceptional value with a comfortable layout that's equally suited for first-time buyers, growing households, downsizers, or investors!
For sale
Price cut: $10K (8/10)
$335,000
3271 F 1/2 Rd, Clifton, CO 81520
3beds
2baths
1,222sqft
Single Family Residence
Built in 2008
10,454 Square Feet Lot
$332,400 Zestimate®
$274/sqft
$12/mo HOA
What's special
Ample storageGenerously sized backyardSpacious primary suiteSoaring vaulted ceilingsPeaceful place to unwindFresh interior paintStainless steel appliances
- 48 days
- 319
- 22
Zillow last checked:
Listing updated:
Listed by:
SEAN MOON 970-260-9948,
EXP REALTY, LLC
Source: GJARA,MLS#: 20263849
Facts & features
Interior
Bedrooms & bathrooms
- Bedrooms: 3
- Bathrooms: 2
Rooms
- Room types: None
Primary bedroom
- Level: Main
- Dimensions: 12'7"x11'3"
Bedroom 2
- Level: Main
- Dimensions: 12'x11'
Bedroom 3
- Level: Main
- Dimensions: 11'x1
Dining room
- Level: Main
- Dimensions: combo
Family room
- Dimensions: N/A
Kitchen
- Level: Main
- Dimensions: 17'3"x12'7"
Laundry
- Level: Main
- Dimensions: 6'x3'
Living room
- Level: Main
- Dimensions: 19'10"x13'10"
Heating
- Forced Air
Cooling
- Central Air
Appliances
- Included: Dishwasher, Disposal, Refrigerator
- Laundry: Laundry Room
Features
- Ceiling Fan(s), Kitchen/Dining Combo, Main Level Primary
- Flooring: Carpet, Tile, Vinyl
- Has fireplace: No
- Fireplace features: None
Interior area
- Total structure area: 1,222
- Total interior livable area: 1,222 sqft
Property
Parking
- Total spaces: 2
- Parking features: Attached, Garage, Garage Door Opener
- Attached garage spaces: 2
Accessibility
- Accessibility features: None
Features
- Stories: 1
- Patio & porch: Open, Patio
- Exterior features: Sprinkler/Irrigation
- Fencing: Full
Lot
- Size: 10,454 Square Feet
- Dimensions: 50 x 117
- Features: Landscaped
Details
- Parcel number: 294302144007
- Zoning description: PUD
Construction
Type & style
- Home type: SingleFamily
- Architectural style: Ranch
- Property subtype: Single Family Residence
Materials
- Vinyl Siding, Wood Frame
- Foundation: Slab
- Roof: Asphalt,Composition
Condition
- Year built: 2008
Utilities & green energy
- Sewer: Connected
- Water: Public
Community & HOA
Community
- Subdivision: Colony Meadows West
HOA
- Has HOA: Yes
- Services included: None
- HOA fee: $140 annually
Location
- Region: Clifton
- Elevation: 4597
Financial & listing details
- Price per square foot: $274/sqft
- Tax assessed value: $296,220
- Annual tax amount: $1,457
- Date on market: 8/5/2026
- Road surface type: Paved
Estimated market value
$332,400
$316,000 - $349,000
$1,721/mo
Price history
| Date | Event | Price |
|---|---|---|
| 8/10/2026 | Price change | $335,000-2.9%$274/sqft |
Source: GJARA #20263849 Report a problem | ||
| 8/5/2026 | Listed for sale | $345,000$282/sqft |
Source: GJARA #20263849 Report a problem | ||
| 8/5/2026 | Listing removed | $345,000$282/sqft |
Source: GJARA #20263337 Report a problem | ||
| 7/9/2026 | Listed for sale | $345,000+13.5%$282/sqft |
Source: GJARA #20263337 Report a problem | ||
| 9/15/2023 | Sold | $304,000-3.2%$249/sqft |
Source: GJARA #20233077 Report a problem | ||
| 8/21/2023 | Pending sale | $314,000$257/sqft |
Source: GJARA #20233077 Report a problem | ||
| 8/16/2023 | Price change | $314,000-3.4%$257/sqft |
Source: GJARA #20233077 Report a problem | ||
| 7/19/2023 | Listed for sale | $325,000+5.2%$266/sqft |
Source: GJARA #20233077 Report a problem | ||
| 7/27/2022 | Listing removed | -- |
Source: GJARA #20221723 Report a problem | ||
| 6/9/2022 | Price change | $309,000-3.4%$253/sqft |
Source: GJARA #20221723 Report a problem | ||
| 5/5/2022 | Listed for sale | $320,000$262/sqft |
Source: GJARA #20221723 Report a problem | ||
| 4/15/2022 | Pending sale | $320,000$262/sqft |
Source: GJARA #20221723 Report a problem | ||
| 4/14/2022 | Listed for sale | $320,000$262/sqft |
Source: GJARA #20221723 Report a problem | ||
| 1/23/2019 | Listing removed | $1,200$1/sqft |
Source: Zillow Rental Manager Report a problem | ||
| 1/10/2019 | Listed for rent | $1,200+11.6%$1/sqft |
Source: Zillow Rental Manager Report a problem | ||
| 8/31/2015 | Listing removed | $1,075$1/sqft |
Source: Bray Property Management Report a problem | ||
| 7/21/2015 | Listed for rent | $1,075-2.3%$1/sqft |
Source: Bray Property Management Report a problem | ||
| 7/29/2014 | Listing removed | $1,100$1/sqft |
Source: Bray Property Management Report a problem | ||
| 6/11/2014 | Price change | $1,100-4.3%$1/sqft |
Source: Bray Property Management Report a problem | ||
| 4/13/2012 | Price change | $1,150-8%$1/sqft |
Source: Bray Property Management Report a problem | ||
| 2/22/2012 | Listed for rent | $1,250+8.7%$1/sqft |
Source: Bray Property Management Report a problem | ||
| 11/19/2011 | Listing removed | $1,150$1/sqft |
Source: Bray Property Management Report a problem | ||
| 11/9/2011 | Listed for rent | $1,150$1/sqft |
Source: Bray Property Management Report a problem | ||
Public tax history
| Year | Property taxes | Tax assessment |
|---|---|---|
| 2026 | $1,457 +10.3% | $20,140 -3.5% |
| 2025 | $1,320 +1% | $20,880 +0.9% |
| 2024 | $1,307 +10.1% | $20,700 -3.6% |
| 2023 | $1,187 -0.4% | $21,480 +42.2% |
| 2022 | $1,191 +21.1% | $15,110 -2.8% |
| 2021 | $984 | $15,540 +18.2% |
| 2020 | $984 +22.2% | $13,150 -0.7% |
| 2019 | $805 | $13,240 +28.4% |
| 2018 | $805 +12.3% | $10,310 |
| 2017 | $717 | $10,310 -3.7% |
| 2016 | $717 -1.3% | $10,710 |
| 2015 | $727 +0.1% | $10,710 -0.2% |
| 2014 | $726 | $10,730 |
| 2013 | -- | $10,730 -12.4% |
| 2012 | $772 | $12,250 |
| 2011 | -- | $12,250 -10.4% |
| 2010 | -- | $13,670 |
| 2009 | -- | $13,670 +229.4% |
| 2008 | $280 | $4,150 |
Find assessor info on the county website
Monthly payment
Est. payment
Payment breakdown
Explore the cost of this home by adjusting the details. Changes won't be saved.Climate risks
Neighborhood: 81520
Nearby schools
Schools provided by the listing agent
- Elementary: Clifton
- Middle: MT Garfield (Mesa County)
- High: Palisade
Source: GJARA. This data may not be complete. We recommend contacting the local school district to confirm school assignments for this home.

Similar homes
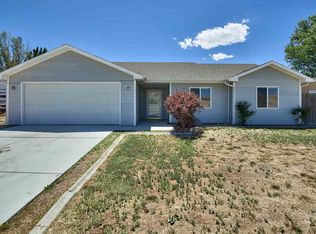
- $364,9003 bd2 ba1.2k sqft640 Carina St, Clifton, CO 81520For Sale
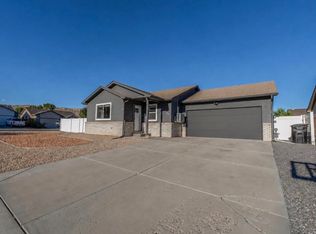 MLS ID #20264423, KAYLIE GRIFFITH, REAL ESTATE WEST. GJARA
 - $330,0003 bd2 ba1.1k sqft535 1/2 Garland Ct, Clifton, CO 81520For Sale
 MLS ID #20264332, JOHN SABAL, HEIDEN HOMES REALTY. GJARA
 - $330,0003 bd2 ba1.1k sqft535 Garland Ct, Clifton, CO 81520For Sale
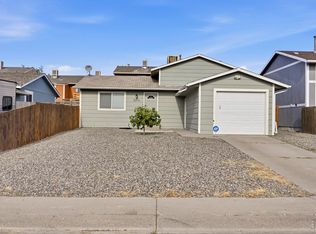
 MLS ID #1067441, Toni Heiden, Heiden Homes Realty. IRES as distributed by MLS GRID
 - $320,0003 bd2 ba1.1k sqft467 N Grandby Ct, Clifton, CO 81520For Sale
 MLS ID #20263728, KASSIE SPEER, REAL ESTATE WEST. GJARA
