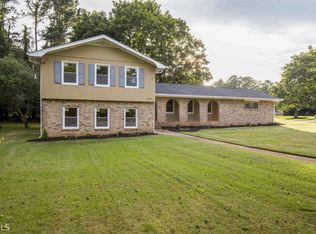
Welcome to this beautifully renovated four-sided 1600 square foot brick ranch situated on a spacious corner lot of over half an acre in an established Decatur neighborhood. This move-in ready home blends classic construction with modern updates, offering comfortable one-level living and thoughtful upgrades throughout. Step inside to find new flooring and fresh finishes that create a bright and inviting atmosphere. The custom kitchen features granite countertops, stainless steel appliances, and ample cabinetry, making it perfect for both everyday living and entertaining. The dining room features a dramatic blue-green accent wall that adds warmth, character, and a designer touch to the space. The home offers three generously sized bedrooms and two bathrooms, designed with modern fixtures and clean finishes. Major system updates provide peace of mind, including new double-pane insulated windows, newer HVAC (2024), and a new 2025 roof, with transferable warranty. The spacious layout also includes a welcoming den with a cozy fireplace, ideal for relaxing evenings. Outside, enjoy the privacy of the covered back deck and the flexibility of a large 0.60-acre corner lot, offering plenty of room for outdoor living, gardening, or future expansion. The side- entry garage and driveway access from Dunmore Road provide convenience and additional parking. Located in a well-established community with easy access to shopping, schools, and major commuter routes, this home offers the perfect combination of space, updates, and location. Don’t miss the opportunity to own this beautifully updated Decatur home.
Closed
Zillow last checked:
Listing updated:
Bought with:
Tianna Bailey, 385474
Coldwell Banker Realty
Source: FMLS GA,MLS#: 7736022
Price history
| Date | Event | Price |
|---|---|---|
| 7/31/2026 | Sold | $332,000+2.2%$207/sqft |
Source:  FMLS GA #7736022 Report a problem FMLS GA #7736022 Report a problem | ||
| 7/31/2026 | Pending sale | $325,000$203/sqft |
Source: FMLS GA #7736022 Report a problem | ||
| 3/17/2026 | Listed for sale | $325,000+11.3%$203/sqft |
Source: FMLS GA #7736022 Report a problem | ||
| 11/5/2024 | Sold | $292,000-1%$182/sqft |
Source:  GAMLS #10375429 Report a problem GAMLS #10375429 Report a problem | ||
| 11/1/2024 | Pending sale | $294,900$184/sqft |
Source: FMLS GA #7446519 Report a problem | ||
| 10/31/2024 | Listed for sale | $294,900$184/sqft |
Source: FMLS GA #7446519 Report a problem | ||
| 10/15/2024 | Pending sale | $294,900$184/sqft |
Source: GAMLS #10375429 Report a problem | ||
| 10/5/2024 | Price change | $294,900-1.7%$184/sqft |
Source: GAMLS #10375429 Report a problem | ||
| 9/11/2024 | Listed for sale | $299,900+199.9%$187/sqft |
Source: FMLS GA #7446519 Report a problem | ||
| 5/7/2024 | Sold | $100,000$62/sqft |
Source: Public Record Report a problem | ||
Nearby homes
Get a cash offer in 3 minutes
Find out how much your home could sell for in as little as 3 minutes with a no-obligation cash offer.
Estimated market value
$331,900
