FULLY FINISHED BASEMENT TOWNHOME! 3271 Long Iron Pl is an end-unit townhome in Overlook Green, Lawrenceville, on a quiet cul-de-sac with easy access to Pleasant Hill Road, I-85, shopping, restaurants, and parks. This 3-bedroom, 3.5-bath home features a fully finished basement with interior entry, perfect as a generational dwelling or investment opportunity for cash flow. The townhome includes a private driveway and one-car garage. Main level offers an open living area with fireplace, kitchen with quartz countertops, breakfast bar, all major appliances, and access to the main-level laundry room. Upstairs, two bedrooms each have private full bathrooms, and the primary ensuite includes high ceilings, walk-in closet, dual sinks, and tub and shower combination. Basement includes a living room, bedroom with sliding barn door, built-in cabinetry, full bathroom with glass-framed shower, and a kitchenette with electric range, microwave, and refrigerator. LVP and vinyl flooring flow throughout the home. HOA dues cover trash, lawn cutting, pest control, siding, and roof maintenance. No rental restrictions. Schedule a tour today and don’t miss this home! Discounted rate options and no lender fee future refinancing may be available for qualified buyers of this home.
Closed
$276,000
3271 Long Iron Pl, Lawrenceville, GA 30044
3beds
1,948sqft
Townhouse, Residential
Built in 1988
5,662 Square Feet Lot
$307,800 Zestimate®
$142/sqft
$2,173 Estimated rent
Home value
$307,800
$292,000 - $323,000
$2,173/mo
Zestimate® history
Owner options
List your home for rent
$2,173/mo
Rent Zestimate®
Find your next renter with Zillow Rental Manager. Plus, with online applications, you can quickly screen prospective tenants – for free.
$2,173/mo
Rent Zestimate®
Refinance and save
$2,031/mo
Est. payment
Refinancing to a lower rate could help reduce your monthly payments and save thousands over the life of the loan.
$2,031/mo
Est. payment
Explore your selling options
Work with a Zillow partner agent
Leverage their expertise and Zillow's premium Showcase listings to get your home seen by more buyers.
Get startedList with your own agent
Get your home in front of millions of buyers by listing it on Zillow.
Learn how to do itSell it yourself
Take full control of how buyers see your home on Zillow by listing For Sale by Owner (FSBO).
List your homeWhat's special
Zillow last checked:
Listing updated:
Listed by:
SHIAN GRAHAM,
Orchard Brokerage LLC 404-843-2500
Bought with:
SHIAN GRAHAM, 449385
Orchard Brokerage LLC
Source: FMLS GA,MLS#: 7684479
Facts & features
Interior
Bedrooms & bathrooms
- Bedrooms: 3
- Bathrooms: 4
- Full bathrooms: 3
- 1/2 bathrooms: 1
Rooms
- Room types: Basement, Bathroom, Bedroom, Kitchen, Laundry
Primary bedroom
- Features: Other
- Level: Other
Bedroom
- Features: Other
Primary bathroom
- Features: Double Vanity, Tub/Shower Combo
Dining room
- Features: Open Concept
Kitchen
- Features: Breakfast Bar, Cabinets White, Solid Surface Counters, View to Family Room
Heating
- Central
Cooling
- Ceiling Fan(s), Central Air
Appliances
- Included: Dishwasher, Electric Range, Gas Range, Microwave, Refrigerator
- Laundry: Laundry Room, Lower Level, Main Level
Features
- Double Vanity, Entrance Foyer, Vaulted Ceiling(s), Walk-In Closet(s)
- Flooring: Luxury Vinyl, Tile, Vinyl
- Windows: None
- Basement: Daylight,Exterior Entry,Finished,Finished Bath,Interior Entry,Walk-Out Access
- Number of fireplaces: 1
- Fireplace features: Living Room
Interior area
- Total structure area: 1,948
- Total interior livable area: 1,948 sqft
Property
Parking
- Total spaces: 1
- Parking features: Attached, Driveway, Garage, Garage Faces Front
- Attached garage spaces: 1
- Has uncovered spaces: Yes
Accessibility
- Accessibility features: None
Features
- Levels: Two
- Stories: 2
- Patio & porch: None
- Exterior features: Balcony, Rain Gutters, Other
- Pool features: None
- Spa features: None
- Fencing: None
- Has view: Yes
- View description: Neighborhood
- Waterfront features: None
- Body of water: None
Lot
- Size: 5,662 Square Feet
- Dimensions: 137x91x116x46
- Features: Corner Lot, Cul-De-Sac, Other
Details
- Additional structures: None
- Parcel number: R6180C013
- Other equipment: None
- Horse amenities: None
Construction
Type & style
- Home type: Townhouse
- Architectural style: Townhouse
- Property subtype: Townhouse, Residential
- Attached to another structure: Yes
Materials
- Other
- Foundation: None
- Roof: Composition
Condition
- Resale
- New construction: No
- Year built: 1988
Utilities & green energy
- Electric: Other
- Sewer: Public Sewer
- Water: Public
- Utilities for property: Electricity Available, Natural Gas Available, Sewer Available, Water Available
Green energy
- Energy efficient items: None
- Energy generation: None
Community & HOA
Community
- Features: Homeowners Assoc
- Security: None
- Subdivision: Overlook Green
HOA
- Has HOA: Yes
- HOA fee: $290 annually
Location
- Region: Lawrenceville
Financial & listing details
- Price per square foot: $142/sqft
- Tax assessed value: $309,200
- Annual tax amount: $4,571
- Date on market: 11/15/2025
- Cumulative days on market: 96 days
- Listing terms: Cash,Conventional,FHA,VA Loan
- Ownership: Other
- Electric utility on property: Yes
- Road surface type: Paved
Price history
| Date | Event | Price |
|---|---|---|
| 1/9/2026 | Sold | $276,000-4.8%$142/sqft |
Source:  FMLS GA #7684479 Report a problem FMLS GA #7684479 Report a problem | ||
| 12/5/2025 | Price change | $289,999-1.7%$149/sqft |
Source: FMLS GA #7684479 Report a problem | ||
| 11/21/2025 | Listed for sale | $295,000+1%$151/sqft |
Source: FMLS GA #7684479 Report a problem | ||
| 11/14/2025 | Listing removed | $292,000$150/sqft |
Source: FMLS GA #7643127 Report a problem | ||
| 10/11/2025 | Price change | $292,000-1%$150/sqft |
Source:  GAMLS #10601961 Report a problem GAMLS #10601961 Report a problem | ||
| 9/11/2025 | Price change | $295,000-1.7%$151/sqft |
Source: FMLS GA #7643127 Report a problem | ||
| 9/4/2025 | Listed for sale | $300,000+5.3%$154/sqft |
Source: FMLS GA #7643127 Report a problem | ||
| 7/3/2024 | Sold | $284,900$146/sqft |
Source: Public Record Report a problem | ||
| 6/8/2024 | Pending sale | $284,900$146/sqft |
Source: GAMLS #10203806 Report a problem | ||
| 2/19/2024 | Listed for sale | $284,900$146/sqft |
Source: GAMLS #10203806 Report a problem | ||
| 1/22/2024 | Contingent | $284,900$146/sqft |
Source: GAMLS #10203806 Report a problem | ||
| 1/11/2024 | Listed for sale | $284,900$146/sqft |
Source: GAMLS #10203806 Report a problem | ||
| 1/1/2024 | Listing removed | $284,900$146/sqft |
Source: GAMLS #10203806 Report a problem | ||
| 11/3/2023 | Price change | $284,900-5%$146/sqft |
Source: GAMLS #10203806 Report a problem | ||
| 9/16/2023 | Listed for sale | $299,900+7.1%$154/sqft |
Source: GAMLS #10203806 Report a problem | ||
| 3/8/2023 | Listing removed | -- |
Source: Owner Report a problem | ||
| 12/3/2022 | Listed for sale | $279,990+230.2%$144/sqft |
Source: Owner Report a problem | ||
| 12/2/2022 | Listing removed | -- |
Source: Zillow Rental Manager Report a problem | ||
| 8/30/2022 | Price change | $2,000-7%$1/sqft |
Source: Zillow Rental Manager Report a problem | ||
| 8/14/2022 | Price change | $2,150-4.4%$1/sqft |
Source: Zillow Rental Manager Report a problem | ||
| 7/14/2022 | Listed for rent | $2,250$1/sqft |
Source: Zillow Rental Manager Report a problem | ||
| 4/29/2004 | Sold | $84,800-4.7%$44/sqft |
Source: Public Record Report a problem | ||
| 7/8/1998 | Sold | $89,000$46/sqft |
Source: Public Record Report a problem | ||
| 7/1/1996 | Sold | $89,000$46/sqft |
Source: Public Record Report a problem | ||
Public tax history
| Year | Property taxes | Tax assessment |
|---|---|---|
| 2025 | $4,300 -20.4% | $123,680 -14.2% |
| 2024 | $5,401 +18.2% | $144,120 +19.4% |
| 2023 | $4,571 +19.5% | $120,720 +20.1% |
| 2022 | $3,824 +19.9% | $100,520 +23.4% |
| 2021 | $3,190 +6.3% | $81,440 +7.6% |
| 2020 | $3,000 | $75,720 +11.8% |
| 2019 | -- | $67,720 +15% |
| 2018 | $2,302 +27% | $58,880 +32.6% |
| 2016 | $1,813 +37.9% | $44,400 +49.2% |
| 2015 | $1,315 | $29,760 |
| 2014 | $1,315 +49.4% | $29,760 +69.9% |
| 2013 | $880 | $17,520 |
| 2012 | -- | $17,520 -29.5% |
| 2011 | -- | $24,840 -53.1% |
| 2010 | -- | $52,920 |
| 2009 | -- | $52,920 |
| 2007 | -- | $52,920 |
| 2006 | -- | $52,920 |
| 2005 | -- | $52,920 |
| 2004 | $1,116 +104.9% | $52,920 |
| 2003 | $544 -40% | $52,920 +19.6% |
| 2002 | $907 +3.4% | $44,240 +11.6% |
| 2001 | $877 | $39,640 |
Find assessor info on the county website
Neighborhood: 30044
Nearby homes
- $263,7003 bd3 ba1.6k sqft3273 Long Iron Pl, Lawrenceville, GA 30044Off Market
- $248,9003 bd3 ba1.3k sqft3267 Long Iron Pl, Lawrenceville, GA 30044Off Market
- $250,7002 bd3 ba1.2k sqft3275 Long Iron Pl, Lawrenceville, GA 30044Off Market
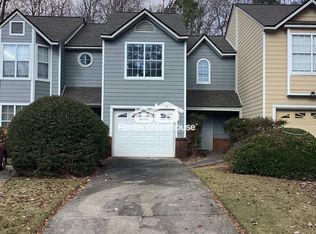
- $221,9002 bd3 ba1k sqft3265 Long Iron Pl, Lawrenceville, GA 30044Off Market
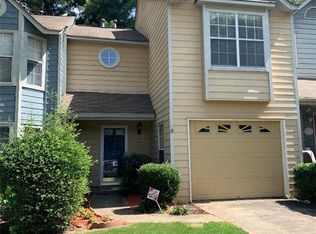
- $205,0002 bd3 ba1.2k sqft3263 Long Iron Pl, Lawrenceville, GA 30044Sold
- $468,5703 bd3 ba1.4k sqft4325 Holland Grove Rd, Lawrenceville, GA 30044Sold
- $242,0002 bd4 ba1.5k sqft3277 Long Iron Pl, Lawrenceville, GA 30044Off Market
- $232,8002 bd3 ba1.3k sqft3261 Long Iron Pl, Lawrenceville, GA 30044Off Market
Nearby schools
GreatSchools rating
- 5/10Kanoheda Elementary SchoolGrades: PK-5Distance: 1.4 mi
- 6/10Sweetwater Middle SchoolGrades: 6-8Distance: 1.1 mi
- 3/10Berkmar High SchoolGrades: 9-12Distance: 2.4 mi
Schools provided by the listing agent
- Elementary: Kanoheda
- Middle: Sweetwater
- High: Berkmar
Source: FMLS GA. This data may not be complete. We recommend contacting the local school district to confirm school assignments for this home.
Get a cash offer in 3 minutes
Find out how much your home could sell for in as little as 3 minutes with a no-obligation cash offer.
Estimated market value
$307,800
Get a cash offer in 3 minutes
Find out how much your home could sell for in as little as 3 minutes with a no-obligation cash offer.
Estimated market value
$307,800
- Georgia
- Gwinnett County
- Lawrenceville
- 30044
- 3271 Long Iron Pl
Nearby cities
Nearby zip codes
Other Lawrenceville Topics
