Skip main navigation
Sold
  • $1,348,434

    3271 NE Jackson Road Loop, Hillsboro, OR 97124

    4beds
    3,528sqft
    Residential, Single Family Residence
    Built in 1990
    0.63 Acres Lot
    $1,356,400 Zestimate®
    $382/sqft
    $3,752 Estimated rent

    Home value

    $1,356,400

    $1.29M - $1.44M

    $3,752/mo

    Zestimate® history
    Loading
    Loading...

    Owner options

    List your home for rent

    $3,752/mo

    Rent Zestimate®

    Find your next renter with Zillow Rental Manager. Plus, with online applications, you can quickly screen prospective tenants – for free.

    Learn more

    $3,752/mo

    Rent Zestimate®

    Refinance and save

    $7,258/mo

    Est. payment

    Refinancing to a lower rate could help reduce your monthly payments and save thousands over the life of the loan.

    See today's rates

    $7,258/mo

    Est. payment

    Explore your selling options

    Work with a Zillow partner agent

    Leverage their expertise and Zillow's premium Showcase listings to get your home seen by more buyers.

    Get started

    List with your own agent

    Get your home in front of millions of buyers by listing it on Zillow.

    Learn how to do it

    Sell it yourself

    Take full control of how buyers see your home on Zillow by listing For Sale by Owner (FSBO).

    List your home

    What's special

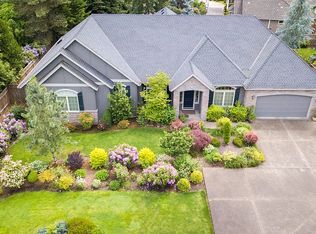
    You will not be disappointed in the exceptional home placed on over 1/2 acre lot with privacy, gardens, potential additional parking and a circular drive with a gracious portico entry which keeps your guests out of the weather as they arrive. The sprawling, single-level living home was exquisitely remodeled in 2014 to include a true chef's kitchen with Wolf appliances including a 22,000 BTU burner for wok cooking, a Vent-a-Hood exhaust fan and a built-in Subzero refrigerator. The remodel was completed with a designer and contractor overseeing the job which delivered a cohesive feel and an elevated level of style and quality. The primary suite includes a gracious bathroom with heated floors and a roll-in shower. In addition, the suite has a zoned HVAC control and an exercise/yoga room. The wine room has a 950 bottle, temperature-controlled wine cellar for your finest vintages. The only room upstairs is a large bonus room located above the garage and includes an enormous storage room or could lend itself to an expansion. The grounds were designed by a landscape architect and provide a breath of plantings and color throughout the year plus an herb garden, covered patio and a peaceful environment to enjoy coffee in the morning or an evening glass of wine as the sun goes down. Solar panels on the roof along with an electric car charger are all set up to enjoy clean energy options. You can't beat the central location with easy access to Hwy 26, downtown Hillsboro, Tanasborne and 3 Intel plants. [Home Energy Score = 4. HES Report at https://rpt.greenbuildingregistry.com/hes/OR10225362]

    Zillow last checked:

    Listing updated:

    Listed by:

    Clint Currin 503-495-3493,

    RE/MAX Equity Group

    Bought with:

    Sara Gray, 201203322

    John L. Scott Portland Central

    Source: RMLS (OR),MLS#: 24511294MLS Logo

    Facts & features

    Interior

    Bedrooms & bathrooms
    • Bedrooms: 4
    • Bathrooms: 3
    • Full bathrooms: 2
    • Partial bathrooms: 1
    • Main level bathrooms: 3
    Primary bedroom
    • Features: Bathroom, Shower, Soaking Tub, Walkin Closet
    • Level: Main
    • Area: 308
    • Dimensions: 22 x 14
    Bedroom 2
    • Level: Main
    • Area: 168
    • Dimensions: 14 x 12
    Bedroom 3
    • Level: Main
    • Area: 156
    • Dimensions: 13 x 12
    Bedroom 4
    • Level: Main
    • Area: 156
    • Dimensions: 13 x 12
    Dining room
    • Features: Formal, Hardwood Floors, High Ceilings
    • Level: Main
    • Area: 221
    • Dimensions: 17 x 13
    Family room
    • Features: Builtin Features, Fireplace
    • Level: Main
    • Area: 352
    • Dimensions: 22 x 16
    Kitchen
    • Features: Builtin Refrigerator, Cook Island, Dishwasher, Disposal, Instant Hot Water, Microwave, Builtin Oven, Double Oven
    • Level: Main
    • Area: 270
    • Width: 15
    Living room
    • Features: French Doors
    • Level: Main
    • Area: 169
    • Dimensions: 13 x 13
    Heating
    • Forced Air, Fireplace(s)
    Cooling
    • Central Air
    Appliances
    • Included: Built In Oven, Built-In Range, Built-In Refrigerator, Convection Oven, Dishwasher, Disposal, Double Oven, Gas Appliances, Instant Hot Water, Microwave, Range Hood, Washer/Dryer, Gas Water Heater, Recirculating Water Heater
    • Laundry: Laundry Room
    Features
    • Granite, High Ceilings, High Speed Internet, Soaking Tub, Formal, Built-in Features, Cook Island, Bathroom, Shower, Walk-In Closet(s)
    • Flooring: Hardwood
    • Doors: French Doors
    • Windows: Double Pane Windows
    • Basement: Crawl Space
    • Number of fireplaces: 1
    • Fireplace features: Gas
    Interior area
    • Total structure area: 3,528
    • Total interior livable area: 3,528 sqft

    Property

    Parking
    • Total spaces: 3
    • Parking features: Driveway, Garage Door Opener, Electric Vehicle Charging Station(s), Attached
    • Attached garage spaces: 3
    • Has uncovered spaces: Yes
    Accessibility
    • Accessibility features: Garage On Main, Main Floor Bedroom Bath, Rollin Shower, Utility Room On Main, Accessibility
    Features
    • Stories: 2
    • Exterior features: Dog Run, Garden, Gas Hookup, Raised Beds, Yard
    • Fencing: Fenced
    Lot
    • Size: 0.63 Acres
    • Features: Private, SqFt 20000 to Acres1
    Details
    • Additional structures: GasHookup
    • Parcel number: R2000502

    Construction

    Type & style
    • Home type: SingleFamily
    • Architectural style: Ranch,Traditional
    • Property subtype: Residential, Single Family Residence
    Materials
    • Brick, Cedar, Cement Siding
    • Foundation: Concrete Perimeter
    • Roof: Tile
    Condition
    • Updated/Remodeled
    • New construction: No
    • Year built: 1990

    Utilities & green energy

    • Gas: Gas Hookup, Gas
    • Sewer: Public Sewer
    • Water: Public
    • Utilities for property: Cable Connected

    Community & neighborhood

    Security
    • Security features: Security System Owned
    Location
    • Region: Hillsboro
    • Subdivision: Evergreen Estates

    HOA & financial

    HOA
    • Has HOA: Yes
    • HOA fee: $625 annually
    • Amenities included: Commons

    Other

    Other facts
    • Listing terms: Cash,Conventional,VA Loan
    • Road surface type: Paved

    Price history

    DateEventPrice
    6/28/2024Sold$1,348,434-1.9%$382/sqft
    Source: RMLS (OR) #24511294 Report a problem
    5/25/2024Pending sale$1,375,000$390/sqft
    Source: RMLS (OR) #24511294 Report a problem
    5/14/2024Price change$1,375,000-1.7%$390/sqft
    Source: RMLS (OR) #24511294 Report a problem
    5/8/2024Listed for sale$1,399,000$397/sqft
    Source: RMLS (OR) #24511294 Report a problem
    5/6/2024Pending sale$1,399,000$397/sqft
    Source: RMLS (OR) #24511294 Report a problem
    4/16/2024Listed for sale$1,399,000+114.6%$397/sqft
    Source: RMLS (OR) #24511294 Report a problem
    2/12/2014Sold$652,000+3160%$185/sqft
    Source: Public Record Report a problem
    2/24/2004Sold$20,000$6/sqft
    Source: Public Record Report a problem

    Public tax history

    YearProperty taxesTax assessment
    2025$11,456 +0.4%$698,270 +3%
    2024$11,414 +2.9%$677,940 +3%
    2023$11,089 +2.8%$658,200 +3%
    2022$10,788 +2.1%$639,030
    2021$10,571 +2.2%--
    2020$10,343 +3%$602,350 +3%
    2019$10,046 +4.5%$584,810
    2018$9,616 $584,810 +20.9%
    2017$9,616 +21.6%$483,770 +3%
    2016$7,910 $469,680 +3%
    2015$7,910 +4.2%$456,000 +3%
    2014$7,591 +2.8%$442,720 +3%
    2013$7,384 +3.2%$429,830 +3%
    2012$7,156 +3.8%$417,320 -15.2%
    2011$6,897 +1.3%$492,120 -7.3%
    2010$6,808 +3.6%$530,630 -6.2%
    2009$6,573 +5.8%$566,000 -11.1%
    2008$6,214 +0.4%$636,990 -13.1%
    2007$6,186 +18.7%$733,210 +5.1%
    2006$5,210 -0.2%$697,920 +23%
    2005$5,223 +1.6%$567,360 +3.2%
    2004$5,140 +3.1%$549,670 +6.4%
    2003$4,986 +2.1%$516,800 +3.6%
    2002$4,884 -0.6%$498,800 +2.6%
    2001$4,912 +16.1%$486,030 +12.5%
    2000$4,230 $432,150

    Find assessor info on the county website

    Neighborhood: 97124

    Nearby schools

    GreatSchools rating
    Schools provided by the listing agent
    • Elementary: Patterson
    • Middle: Evergreen
    • High: Glencoe

    Source: RMLS (OR). This data may not be complete. We recommend contacting the local school district to confirm school assignments for this home.

    Get a cash offer in 3 minutes
    Find out how much your home could sell for in as little as 3 minutes with a no-obligation cash offer.
    Estimated market value
    $1,356,400
    Get a cash offer in 3 minutes
    Find out how much your home could sell for in as little as 3 minutes with a no-obligation cash offer.
    Estimated market value
    $1,356,400