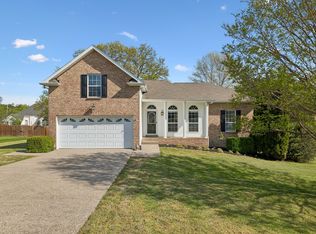
Beautifully maintained home with all bedrooms and main living areas conveniently located on the main level, plus a spacious rec room upstairs! This inviting home features an open floor plan with soaring vaulted ceilings, lots of windows throughout, and a cozy fireplace that creates a warm and welcoming atmosphere. The formal dining room is perfect for gatherings, while the spacious eat-in kitchen offers plenty of cabinet space and extra seating at the counter for casual dining and entertaining. The spacious primary suite is a relaxing retreat featuring trey ceilings, double vanities, and a separate shower and soaking tub. An oversized laundry room adds extra convenience and storage. Situated on approximately 1/3 acre, the large backyard offers plenty of room to play, entertain, or unwind, and the deck is perfect for enjoying outdoor living. Located in a great neighborhood just minutes from shopping, dining, I-65, and zoned for desirable Wilson County schools, this home combines space, comfort, and an excellent location! 1% lender credit with use of preferred lender.
Closed
Zillow last checked:
Listing updated:
Bought with:
Felicia Willoughby, 386380
Dalton Wade, Inc
Source: RealTracs MLS as distributed by MLS GRID,MLS#: 3225093
Price history
| Date | Event | Price |
|---|---|---|
| 8/4/2026 | Sold | $425,000$197/sqft |
Source:  RealTracs MLS as distributed by MLS GRID #3225093 Report a problem RealTracs MLS as distributed by MLS GRID #3225093 Report a problem | ||
| 6/29/2026 | Contingent | $425,000$197/sqft |
Source: RealTracs MLS as distributed by MLS GRID #3225093 Report a problem | ||
| 6/25/2026 | Listed for sale | $425,000$197/sqft |
Source: RealTracs MLS as distributed by MLS GRID #3225093 Report a problem | ||
| 6/17/2026 | Contingent | $425,000$197/sqft |
Source: RealTracs MLS as distributed by MLS GRID #3225093 Report a problem | ||
| 6/10/2026 | Listed for sale | $425,000+54.5%$197/sqft |
Source: RealTracs MLS as distributed by MLS GRID #3225093 Report a problem | ||
| 5/25/2018 | Sold | $275,000-1.8%$127/sqft |
Source: RealTracs MLS as distributed by MLS GRID #1910497 Report a problem | ||
| 4/9/2018 | Pending sale | $279,900$130/sqft |
Source: Keller Williams Realty Mt. Juliet #1910497 Report a problem | ||
| 3/14/2018 | Listed for sale | $279,900+37.9%$130/sqft |
Source: Keller Williams Realty Mt. Juliet #1910497 Report a problem | ||
| 5/15/2013 | Sold | $203,000-0.9%$94/sqft |
Source: Public Record Report a problem | ||
| 3/24/2013 | Listed for sale | $204,900+4.1%$95/sqft |
Source: Discover Realty & Auction, LLC #1436401 Report a problem | ||
| 12/9/2012 | Listing removed | $196,900$91/sqft |
Source: Discover Realty & Auction, LLC #1369267 Report a problem | ||
| 9/26/2012 | Price change | $196,900-1.5%$91/sqft |
Source: Discover Realty & Auction, LLC #1369267 Report a problem | ||
| 6/9/2012 | Listed for sale | $199,900-4.4%$93/sqft |
Source: Discover Realty & Auction, LLC #1369267 Report a problem | ||
| 12/14/2007 | Sold | $209,000+32.3%$97/sqft |
Source: Public Record Report a problem | ||
| 10/11/2002 | Sold | $158,000$73/sqft |
Source: Public Record Report a problem | ||
Get a cash offer in 3 minutes
Find out how much your home could sell for in as little as 3 minutes with a no-obligation cash offer.
Estimated market value
$424,800
