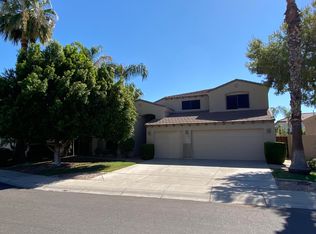
Welcome to Camelot Cove at Ocotillo, a highly desirable lake community in charming Chandler's Fox Crossing neighborhood. This beautiful open floor plan is spacious and welcoming, with 5 bedrooms. The gourmet kitchen includes granite countertops and a gas stove. A grand entrance from the living room and nearby powder room leads to the family room, which features a gas fireplace that seamlessly connects to the kitchen. Vaulted ceilings and an oversized sliding door create a bright atmosphere and lead out to your backyard oasis. The backyard includes a crystal-clear PebbleTec heated pool and a separate hot tub, which conveys with the sale. The porcelain tile flooring and engineered hardwood flooring are in great condition due to the owners having taken excellent care of the home. The master bedroom, which is large and comfortable, is conveniently located on the main floor. It offers an abundance of closet space and a beautifully designed master bathroom with travertine tiles surrounding the bath and shower, as well as a double vanity and a spacious walk-in closet. This makes it the perfect master suite. Additionally, the upstairs area includes a generous loft that has been converted into a 5th bedroom. This versatile space can accommodate guests or still function as a game room. Your new home has recently been painted on the inside. It includes a climate-controlled 3-car garage with plenty of storage space provided by the cabinets. The sale of the property includes all window treatments, sconces, and chandeliers, as well as the washer and dryer located in the extremely spacious laundry and storage room, which has additional space for another refrigerator or freezer. Additionally, you'll appreciate and enjoy the perfectly maintained landscaping, which features fully-grown lemon, fig, and orange trees.
Additional Home Information: The interior was repainted in January 2024. The sale includes chandeliers, sconces, and other light fixtures. Window treatments and drapes are also included. The flooring consists of porcelain tiles and engineered hardwood. The kitchen features granite countertops with a backsplash. Unfortunately, the filtration/reverse osmosis system under the kitchen sink does not work and has never been used. The Jenn-Air gas stove, which is approximately from 2018, has a new motherboard. Other appliances from around 2018 are also included. There is a gas fireplace in the family room. The laundry room sink has been moved to the garage, creating space for an additional refrigerator or freezer. The garage also has storage cabinets and a water softener from around 2018. The hot water heater in the garage is approximately two years old. The garage is also equipped with a mini split air conditioning unit. The sale includes the washer and dryer. Additionally, a hot tub and an electric heat pump for the private pool are included. The home has dual pane windows, but one in front of the kitchen sink tends to fog over. There are two air conditioning units, one gas for the lower level (original) and one for the upper level (electric) around three years old. The installed alarm system has never been used by the current owners.
The Ocotillo Community Association is a homeowners' association (HOA) that governs and manages the Ocotillo community in Chandler, Arizona. The association is responsible for maintaining the common areas, amenities, and enforcing community guidelines to ensure a high standard of living for residents. The Ocotillo Community Association oversees the operations and maintenance of various amenities within the community, such as parks, walking trails, green spaces, and recreational facilities. They strive to create a welcoming and vibrant environment for all residents. Additionally, the association plays a role in preserving the architectural integrity and overall aesthetic appeal of the community. They may have guidelines and regulations in place to maintain the consistency and quality of the homes and landscaping throughout Ocotillo. As an HOA, the Ocotillo Community Association also manages the collection of dues and fees from homeowners. These funds are used to cover maintenance expenses, community improvements, and other administrative costs. The association may also organize community events, social gatherings, and activities aimed at fostering a sense of community and creating opportunities for neighbors to connect and engage with one another. The Ocotillo Community Association serves as a governing body that strives to enhance the overall living experience for residents and maintain the appeal and value of properties within the Ocotillo community.
Sold for $777,000
Street View
Zillow last checked:
Listing updated:
Bought with:
Non-MLS Agent
Non-MLS Office
Source: ARMLS,MLS#: 6657457
Price history
| Date | Event | Price |
|---|---|---|
| 6/24/2024 | Sold | $777,000-7.5%$248/sqft |
Source:  ARMLS #6657457 Report a problem ARMLS #6657457 Report a problem | ||
| 3/19/2024 | Price change | $839,900-2.3%$269/sqft |
Source: ARMLS #6657457 Report a problem | ||
| 2/1/2024 | Listed for sale | $859,800+93.2%$275/sqft |
Source: ARMLS #6657457 Report a problem | ||
| 7/24/2018 | Sold | $445,000-0.8%$142/sqft |
Source: ARMLS #5735837 Report a problem | ||
| 6/30/2018 | Pending sale | $448,500$143/sqft |
Source: Gold Canyon - WEICHERT, REALTORS - Lake Realty #5735837 Report a problem | ||
| 5/17/2018 | Price change | $448,500-1%$143/sqft |
Source: Gold Canyon - WEICHERT, REALTORS - Lake Realty #5735837 Report a problem | ||
| 5/7/2018 | Price change | $453,000-2.2%$145/sqft |
Source: Gold Canyon - WEICHERT, REALTORS - Lake Realty #5735837 Report a problem | ||
| 4/23/2018 | Price change | $463,000-1.5%$148/sqft |
Source: Gold Canyon - WEICHERT, REALTORS - Lake Realty #5735837 Report a problem | ||
| 3/13/2018 | Listed for sale | $470,000+13.3%$150/sqft |
Source: Weichert, Realtors- Lake Realty #5735837 Report a problem | ||
| 1/6/2016 | Sold | $415,000-2.3%$133/sqft |
Source: Public Record Report a problem | ||
| 12/3/2015 | Pending sale | $424,900$136/sqft |
Source: Russ Lyon Sotheby's International Realty #5349339 Report a problem | ||
| 11/18/2015 | Price change | $424,900-1.2%$136/sqft |
Source: Russ Lyon Sotheby's International Realty #5349339 Report a problem | ||
| 10/16/2015 | Listed for sale | $429,900+11.7%$137/sqft |
Source: Russ Lyon Sotheby''s International Realty #5349339 Report a problem | ||
| 3/14/2014 | Sold | $385,000+0%$123/sqft |
Source: ARMLS #5006095 Report a problem | ||
| 12/14/2013 | Price change | $384,900-1.1%$123/sqft |
Source: West USA Realty Revelation #5006095 Report a problem | ||
| 11/3/2013 | Price change | $389,000-1.5%$124/sqft |
Source: West USA Realty Revelation #5006095 Report a problem | ||
| 9/28/2013 | Listed for sale | $395,000+58%$126/sqft |
Source: West USA Realty Revelation #5006095 Report a problem | ||
| 5/1/2000 | Sold | $250,000+17.5%$80/sqft |
Source: Public Record Report a problem | ||
| 4/29/1998 | Sold | $212,822-20.6%$68/sqft |
Source: Public Record Report a problem | ||
| 12/19/1997 | Sold | $267,900$86/sqft |
Source: Public Record Report a problem | ||
Nearby homes


Get a cash offer in 3 minutes
Find out how much your home could sell for in as little as 3 minutes with a no-obligation cash offer.
Estimated market value
$825,700
