Back on market! Buyer got cold feet, get in while you can! Welcome home to the perfect blend of style, convenience, and value. This 3-bedroom, 2-bath home with a 2-car garage was built in 2018 and offers the comfort of single-level living with no steps, making it ideal for every stage of life. Step inside and you’ll immediately feel the openness. Vaulted ceilings and an inviting split floor plan create a sense of space that’s both functional and welcoming. The open-concept kitchen and living area connect beautifully, with fresh updates including a new backsplash and new countertops adding just the right touch of modern flair. The primary suite is thoughtfully tucked away for privacy, featuring a walk-in shower and a layout designed for everyday ease. On the other side of the home, two additional bedrooms offer flexibility for guests, an office, or family. Outside, you’ll love the covered patio, the perfect place to unwind, enjoy your morning coffee, or host summer evenings with friends. The cul-de-sac location adds peace and privacy, while central air keeps the home comfortable year-round. And before you move in, brand new carpet will be installed so everything feels fresh and ready for you. This home checks every box, newer construction, modern finishes, a smart layout, and a location that feels like home the moment you arrive. Homes like this don’t sit long, schedule your showing today before this one is gone.
Sold for $342,000
$342,000
3271 Sagewood Ct, Clifton, CO 81520
3beds
2baths
1,302sqft
Single Family Residence
Built in 2018
5,227 Square Feet Lot
$343,500 Zestimate®
$263/sqft
$2,544 Estimated rent
Home value
$343,500
$323,000 - $364,000
$2,544/mo
Zestimate® history
Owner options
List your home for rent
$2,544/mo
Rent Zestimate®
Find your next renter with Zillow Rental Manager. Plus, with online applications, you can quickly screen prospective tenants – for free.
$2,544/mo
Rent Zestimate®
Refinance and save
$2,173/mo
Est. payment
Refinancing to a lower rate could help reduce your monthly payments and save thousands over the life of the loan.
$2,173/mo
Est. payment
Explore your selling options
Work with a Zillow partner agent
Leverage their expertise and Zillow's premium Showcase listings to get your home seen by more buyers.
Get startedList with your own agent
Get your home in front of millions of buyers by listing it on Zillow.
Learn how to do itSell it yourself
Take full control of how buyers see your home on Zillow by listing For Sale by Owner (FSBO).
List your homeWhat's special
Primary suiteVaulted ceilingsNew countertopsNew backsplashBrand new carpetCovered patioOpen-concept kitchen
Zillow last checked:
Listing updated:
Listed by:
NICOLE METIVA 970-216-6060,
COLDWELL BANKER DISTINCTIVE PROPERTIES
Bought with:
WESTCO TEAM
RIVER CITY REAL ESTATE, LLC
Source: GJARA,MLS#: 20254897
Facts & features
Interior
Bedrooms & bathrooms
- Bedrooms: 3
- Bathrooms: 2
Rooms
- Room types: None
Primary bedroom
- Level: Main
- Dimensions: 12x11
Bedroom 2
- Level: Main
- Dimensions: 10x11
Bedroom 3
- Level: Main
- Dimensions: 10x11
Dining room
- Level: Main
- Dimensions: 10x10
Family room
- Dimensions: 0
Kitchen
- Level: Main
- Dimensions: 11x17
Laundry
- Level: Main
- Dimensions: 7x8
Living room
- Level: Main
- Dimensions: 20x17
Heating
- Forced Air, Natural Gas
Cooling
- Central Air
Appliances
- Included: Dryer, Dishwasher, Electric Oven, Electric Range, Disposal, Microwave, Refrigerator, Washer
- Laundry: In Mud Room, Washer Hookup, Dryer Hookup
Features
- Ceiling Fan(s), Granite Counters, Kitchen/Dining Combo, Main Level Primary, Pantry, Vaulted Ceiling(s), Walk-In Closet(s), Walk-In Shower, Window Treatments
- Flooring: Carpet, Linoleum, Luxury Vinyl, Luxury VinylPlank
- Windows: Window Coverings
- Has fireplace: No
- Fireplace features: None
Interior area
- Total structure area: 1,302
- Total interior livable area: 1,302 sqft
Property
Parking
- Total spaces: 2
- Parking features: Attached, Garage
- Attached garage spaces: 2
Accessibility
- Accessibility features: None, Low Threshold Shower
Features
- Stories: 1
- Patio & porch: Covered, Patio
- Exterior features: Sprinkler/Irrigation
- Fencing: Privacy
Lot
- Size: 5,227 Square Feet
- Dimensions: .12
- Features: Sprinklers In Front, Landscaped, Xeriscape
Details
- Parcel number: 294302444011
- Zoning description: RES
Construction
Type & style
- Home type: SingleFamily
- Architectural style: Ranch
- Property subtype: Single Family Residence
Materials
- Stucco, Wood Frame
- Foundation: Slab
- Roof: Asphalt,Composition
Condition
- Year built: 2018
Utilities & green energy
- Sewer: Connected
- Water: Public
Green energy
- Water conservation: Water-Smart Landscaping
Community & HOA
Community
- Subdivision: Sagewood Subdivision
HOA
- Has HOA: Yes
- Services included: Legal/Accounting, Sprinkler
- HOA fee: $180 annually
Location
- Region: Clifton
- Elevation: 4650
Financial & listing details
- Price per square foot: $263/sqft
- Tax assessed value: $331,570
- Annual tax amount: $1,434
- Date on market: 10/12/2025
- Road surface type: Paved
Price history
| Date | Event | Price |
|---|---|---|
| 3/18/2026 | Sold | $342,000-2%$263/sqft |
Source: GJARA #20254897 Report a problem | ||
| 1/26/2026 | Pending sale | $349,000$268/sqft |
Source: GJARA #20254897 Report a problem | ||
| 12/1/2025 | Listed for sale | $349,000$268/sqft |
Source: GJARA #20254897 Report a problem | ||
| 11/29/2025 | Pending sale | $349,000$268/sqft |
Source: GJARA #20254897 Report a problem | ||
| 11/6/2025 | Listed for sale | $349,000$268/sqft |
Source: GJARA #20254897 Report a problem | ||
| 11/4/2025 | Pending sale | $349,000$268/sqft |
Source: GJARA #20254897 Report a problem | ||
| 10/18/2025 | Price change | $349,000-1.7%$268/sqft |
Source: GJARA #20254897 Report a problem | ||
| 10/12/2025 | Listed for sale | $355,000+75.9%$273/sqft |
Source: GJARA #20254897 Report a problem | ||
| 7/31/2018 | Sold | $201,800$155/sqft |
Source: GJARA #20182401 Report a problem | ||
| 4/30/2018 | Pending sale | $201,800$155/sqft |
Source: COLDWELL BANKER DISTINCTIVE PROPERTIES #20182401 Report a problem | ||
| 4/30/2018 | Listed for sale | $201,800$155/sqft |
Source: COLDWELL BANKER DISTINCTIVE PROPERTIES #20182401 Report a problem | ||
Public tax history
| Year | Property taxes | Tax assessment |
|---|---|---|
| 2025 | $1,434 +1% | $23,370 +5.2% |
| 2024 | $1,420 +12.9% | $22,220 -3.6% |
| 2023 | $1,257 -0.4% | $23,050 +43.7% |
| 2022 | $1,262 +18.3% | $16,040 -2.8% |
| 2021 | $1,067 | $16,500 +15.4% |
| 2020 | $1,067 +817.9% | $14,300 -0.6% |
| 2019 | $116 | $14,390 +1208.2% |
| 2018 | $116 | $1,100 |
| 2017 | -- | $1,100 |
Find assessor info on the county website
Neighborhood: 81520
Nearby homes
- $355,3003 bd2 ba1.2k sqft3270 Sagewood Ct, Clifton, CO 81520Off Market
- $352,1003 bd2 ba1.2k sqft3273 Sagewood Ct, Clifton, CO 81520Off Market
- $363,3003 bd2 ba1.2k sqft3269 Sagewood Ct, Clifton, CO 81520Off Market
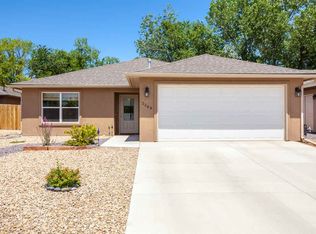
- $432,9005 bd3 ba1.9k sqft3272 Sagewood Ct, Clifton, CO 81520Off Market
- $322,0003 bd2 ba1.2k sqft3274 Sagewood Ct, Clifton, CO 81520Sold
- $358,9003 bd1 ba1.2k sqft3275 Sagewood Ct, Clifton, CO 81520Off Market
- $351,9003 bd2 ba1.2k sqft3268 Sagewood Ct, Clifton, CO 81520Off Market
- $227,3002 bd1 ba722 sqft3271 F 3/10 Rd, Clifton, CO 81520Off Market
Nearby schools
GreatSchools rating
- 3/10Clifton Elementary SchoolGrades: PK-5Distance: 0.2 mi
- 5/10Mount Garfield Middle SchoolGrades: 6-8Distance: 2.1 mi
- 5/10Palisade High SchoolGrades: 9-12Distance: 4.1 mi
Schools provided by the listing agent
- Elementary: Rocky Mountain
- Middle: MT Garfield (Mesa County)
- High: Palisade
Source: GJARA. This data may not be complete. We recommend contacting the local school district to confirm school assignments for this home.


Get pre-qualified for a loan
At Zillow Home Loans, we can pre-qualify you in as little as 5 minutes with no impact to your credit score.An equal housing lender. NMLS #10287.
Sell for more on Zillow
Get a Zillow Showcase℠ listing at no additional cost and you could sell for .
$343,500
2% more
+$6,870
With Zillow Showcase(estimated)
$350,370
- Colorado
- Mesa County
- Clifton
- 81520
- 3271 Sagewood Ct
Nearby cities
Nearby zip codes
Other Clifton Topics
