Welcome to 3271 Sand Walk Drive, where modern elegance, comfort, and exceptional value come together in this beautifully designed newer ranch home. Built in 2022, this move-in-ready residence offers 3 bedrooms, 2 full baths, and over 1,600 square feet of thoughtfully curated living space designed for both everyday living and effortless entertaining. The expansive family room is enhanced by soaring vaulted ceilings, creating a bright and inviting atmosphere with an elevated sense of openness. Flowing seamlessly from the main living area is a generously sized dining space, thoughtfully designed to accommodate everything from intimate dinners to lively gatherings with family and friends. At the heart of the home, the stylish kitchen showcases stainless steel appliances, ample cabinetry, and a functional layout that blends sophistication with practicality. The open-concept design allows the kitchen, dining, and living spaces to connect beautifully, making the home feel both warm and refined. The spacious primary suite serves as a peaceful retreat complete with a private ensuite bath, while the additional bedrooms provide versatility for guests, a home office, or hobbies. Step outside to the patio and expansive backyard, a blank canvas awaiting your vision for the ultimate outdoor oasis — whether it be lush landscaping, a firepit lounge, or an entertainer’s dream space. Complete with an attached 2-car garage and the peace of mind that comes with newer construction, this home offers an exceptional opportunity to enjoy stylish single-level living in a growing Kokomo community close to shopping, dining, schools, and everyday conveniences.
Active
$279,999
3271 Sand Walk Dr, Kokomo, IN 46902
3beds
1,641sqft
:
Get pre-qualified$1,802/mo
Single Family Residence
Built in 2022
7,405 Square Feet Lot
$-- Zestimate®
$--/sqft
$-- HOA
What's special
- 55 days |
- 308 |
- 21 |
Zillow last checked:
Listing updated:
Listed by:
Erica Edwards Cell:317-517-9097,
Century 21 Scheetz - Carmel
Source: IRMLS,MLS#: 202620466
Facts & features
Interior
Bedrooms & bathrooms
- Bedrooms: 3
- Bathrooms: 2
- Full bathrooms: 2
- Main level bedrooms: 3
Bedroom 1
- Level: Main
Bedroom 2
- Level: Main
Dining room
- Level: Main
- Area: 132
- Dimensions: 12 x 11
Family room
- Level: Main
- Area: 306
- Dimensions: 18 x 17
Kitchen
- Level: Main
- Area: 208
- Dimensions: 16 x 13
Living room
- Level: Main
Heating
- Forced Air
Cooling
- Central Air
Features
- Has basement: No
- Has fireplace: No
Interior area
- Total structure area: 1,641
- Total interior livable area: 1,641 sqft
- Finished area above ground: 1,641
- Finished area below ground: 0
Video & virtual tour
Property
Parking
- Total spaces: 2
- Parking features: Attached
- Attached garage spaces: 2
Features
- Levels: One
- Stories: 1
Lot
- Size: 7,405 Square Feet
- Dimensions: 64X116
- Features: Level
Details
- Parcel number: 340913153028.000006
Construction
Type & style
- Home type: SingleFamily
- Property subtype: Single Family Residence
Materials
- Brick
- Foundation: Slab
Condition
- New construction: No
- Year built: 2022
Utilities & green energy
- Sewer: City
- Water: City
Community & HOA
Community
- Subdivision: Webster Crossing
Location
- Region: Kokomo
Financial & listing details
- Tax assessed value: $231,400
- Annual tax amount: $2,087
- Date on market: 5/28/2026
- Listing terms: Cash,Conventional,FHA,VA Loan
Estimated market value
Not available
Estimated sales range
Not available
Not available
Price history
| Date | Event | Price |
|---|---|---|
| 5/28/2026 | Listed for sale | $279,999 |
Source:  IRMLS #202620466 Report a problem IRMLS #202620466 Report a problem | ||
Public tax history
| Year | Property taxes | Tax assessment |
|---|---|---|
| 2025 | $1,993 +7.7% | $231,400 +16.1% |
| 2024 | $1,851 +218% | $199,300 +7.7% |
| 2023 | $582 | $185,100 +854.1% |
| 2022 | -- | $19,400 |
Find assessor info on the county website
Monthly payment
Est. payment
Payment breakdown
Explore the cost of this home by adjusting the details. Changes won't be saved.Climate risks
Neighborhood: 46902
Nearby schools
GreatSchools rating
- NAWestern Primary SchoolGrades: K-2Distance: 5.4 mi
- 7/10Western Middle SchoolGrades: 6-8Distance: 5.4 mi
- 9/10Western High SchoolGrades: 9-12Distance: 5.2 mi
Schools provided by the listing agent
- Elementary: Western Primary
- Middle: Western
- High: Western
- District: Western School Corp.
Source: IRMLS. This data may not be complete. We recommend contacting the local school district to confirm school assignments for this home.
- $314,0004 bd2 ba2.2k sqft3273 Sand Walk Dr, Kokomo, IN 46902Off Market
- $328,4004 bd3 ba2.3k sqft3306 Somers Dr, Kokomo, IN 46902Off Market
- $265,0003 bd3 ba2k sqft3267 Sand Walk Dr, Kokomo, IN 46902Sold
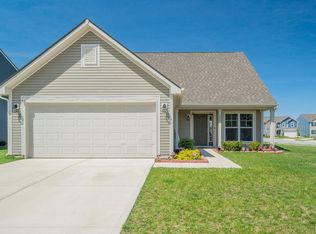
- $285,2003 bd2 ba1.7k sqft3304 Somers Dr, Kokomo, IN 46902Off Market
- $287,9003 bd2 ba1.6k sqft3275 Sand Walk Dr, Kokomo, IN 46902Off Market
- $315,0004 bd3 ba2.2k sqft3308 Somers Dr, Kokomo, IN 46902Sold
- $294,0003 bd2 ba1.6k sqft3250 Sand Walk Dr, Kokomo, IN 46902Off Market
- $301,5003 bd2 ba1.8k sqft3248 Sand Walk Dr, Kokomo, IN 46902Off Market
A local agent can set up tours, give advice and negotiate with sellers.
A local lender can help you make sure your offer is ready when you are.
Similar homes
- $259,9003 bd2 ba1.7k sqft916 Zartman Rd, Kokomo, IN 46902For Sale
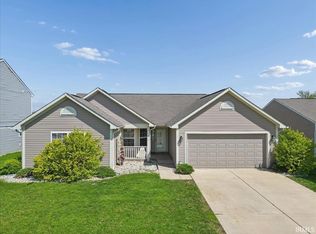 MLS ID #202614800, Charles Bell, Real Broker, LLC. IRMLS
 - $320,0004 bd3 ba2.2k sqft3253 Sand Walk Dr, Kokomo, IN 46902For Sale
 MLS ID #202625715, Holly Stone, The Hardie Group. IRMLS
 - $279,0004 bd3 ba2.1k sqft1718 Osage Dr, Kokomo, IN 46902For Sale
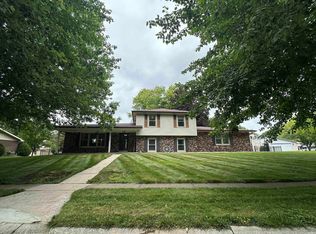 MLS ID #202626647, Suzy McKinley, McKinley Real Estate. IRMLS
 - $299,9004 bd3 ba2.2k sqft3237 Sand Walk Dr, Kokomo, IN 46902For Sale
 MLS ID #202626480, Josh Murdock, Murdock Real Estate Group. IRMLS
 - $307,9003 bd3 ba2.3k sqft2940 W Bagley Dr, Kokomo, IN 46902For SaleMLS ID #202627674, Kristine E Miller, Apple Tree Realty, LLC. IRMLS
- $285,0004 bd3 ba2.2k sqft3809 Orleans Dr, Kokomo, IN 46902For SaleMLS ID #202620351, Missy Jackson, RE/MAX Realty One. IRMLS
- from $275,9953 bd2 ba1.8k sqftChestnut Plan, Bivens Proper, Arbor Series, Kokomo, IN 46902New ConstructionArbor Homes
- from $260,9953 bd2 ba1.6k sqftBradford Plan, Bivens Proper, Arbor Series, Kokomo, IN 46902New ConstructionArbor Homes
- $269,9003 bd2 ba1.6k sqft844 Lando Creek Dr, Kokomo, IN 46902For SaleMLS ID #202607201, Sydney Weaver, Keller Williams Realty Group. IRMLS
- $320,0004 bd3 ba2.4k sqft3201 Morrow Dr, Kokomo, IN 46902For SaleMLS ID #202601415, Chris Beatty, The Hardie Group. IRMLS
- $259,9004 bd3 ba2.2k sqft714 E Southway Blvd, Kokomo, IN 46902ActiveMLS ID #22109463, Sarah Floyd, eXp Realty LLC. MIBOR as distributed by MLS GRID
- $250,0003 bd2 ba1.5k sqft2019 Wellesley Ln, Kokomo, IN 46902For SaleMLS ID #202627653, Cali DeWitt, The Hardie Group. IRMLS
- $279,9005 bd3 ba2.1k sqft2221 S Indiana Ave, Kokomo, IN 46902For SaleMLS ID #202616055, Chris Beatty, The Hardie Group. IRMLS
- $259,9953 bd3 ba1.9k sqft993 Mund Dr, Kokomo, IN 46902New ConstructionIRMLS
- $269,9003 bd2 ba1.8k sqft6739 N State Road 19, Kokomo, IN 46902For SaleMLS ID #202626877, Kim Sottong, RE/MAX Anew Realty. IRMLS
- $265,0003 bd2 ba1.5k sqft4011 Highland Springs Dr, Kokomo, IN 46902ActiveMLS ID #22085536, Jeff Van Utt, CENTURY 21 Scheetz. MIBOR as distributed by MLS GRID
- $259,9004 bd2 ba1.8k sqft4600 Pumpkin Leaf Dr, Kokomo, IN 46902For SaleMLS ID #202625083, Lindsay Ousley, The Wyman Group. IRMLS
- $309,9003 bd3 ba1.9k sqft3463 Seminole Dr, Kokomo, IN 46902For SaleMLS ID #202625596, Audra Cannon, CRM Properties, Inc. IRMLS
- $284,9004 bd3 ba2.3k sqft3613 Candy Ln, Kokomo, IN 46902For SaleMLS ID #202605109, Missy Jackson, RE/MAX Realty One. IRMLS
- $235,0003 bd3 ba1.8k sqft3100 Revere St, Kokomo, IN 46902For SaleMLS ID #202623461, Justin Pugh, The Wyman Group. IRMLS
