Sitting a on a convenient .35 acre fenced lot, this two-bedroom, 1.5-bath property combines serene small-town living with convenient access to local amenities. Located on Route 52, this home is less than 10 minutes from Liberty and Route 17, yet rural enough to give you a bit of privacy. The lovely covered front porch welcomes you home, while the fully fenced backyard offers a secure and private retreat for both pets and people. The practical, well-designed floor plan makes this an ideal residence for a first-time homebuyer, a starter family, or a low-maintenance retirement. The primary bedroom with its own half bath encompasses the entire upstairs. It is very spacious and comfortable. The downstairs bedroom is also good sized, and the full bathroom is located next to it. The home also has a comfortable living room, a dining room as well as a functional spacious kitchen area. The entire downstairs is an open floor plan as well. The basement is full and has a walkout into the backyard. There is plenty of space in the basement for storage, or hobbies or work ventures. It is above ground with its own windows letting in natural light. Good solid home at a good solid price.
Sold for $180,000
$180,000
3271 State Route 52, White Sulphur Spring, NY 12787
2beds
1,380sqft
Single Family Residence, Residential
Built in 1920
0.35 Acres Lot
$180,100 Zestimate®
$130/sqft
$2,025 Estimated rent
Home value
$180,100
$130,000 - $252,000
$2,025/mo
Zestimate® history
Owner options
List your home for rent
$2,025/mo
Rent Zestimate®
Find your next renter with Zillow Rental Manager. Plus, with online applications, you can quickly screen prospective tenants – for free.
$2,025/mo
Rent Zestimate®
Refinance and save
$1,026/mo
Est. payment
Refinancing to a lower rate could help reduce your monthly payments and save thousands over the life of the loan.
$1,026/mo
Est. payment
Explore your selling options
Work with a Zillow partner agent
Leverage their expertise and Zillow's premium Showcase listings to get your home seen by more buyers.
Get startedList with your own agent
Get your home in front of millions of buyers by listing it on Zillow.
Learn how to do itSell it yourself
Take full control of how buyers see your home on Zillow by listing For Sale by Owner (FSBO).
List your homeWhat's special
Covered front porchOpen floor planPractical well-designed floor planFully fenced backyardFunctional spacious kitchen area
Zillow last checked:
Listing updated:
Listed by:
John P Ducey 845-807-6043,
Keller Williams Hudson Valley 845-791-8648
Bought with:
Nancy L. Barnhart, 40BA0794236
Elliott & Pomeroy Inc
Source: OneKey® MLS as distributed by MLS GRID,MLS#: 907091
Facts & features
Interior
Bedrooms & bathrooms
- Bedrooms: 2
- Bathrooms: 2
- Full bathrooms: 1
- 1/2 bathrooms: 1
Heating
- Baseboard
Cooling
- Has cooling: Yes
Appliances
- Included: Dishwasher, Electric Oven, Electric Water Heater, Oven, Refrigerator
Features
- First Floor Bedroom, First Floor Full Bath, High Speed Internet, Primary Bathroom
- Flooring: Wood
- Basement: Full,Unfinished,Walk-Out Access
- Attic: Dormer
- Has fireplace: No
Interior area
- Total structure area: 1,380
- Total interior livable area: 1,380 sqft
Property
Lot
- Size: 0.35 Acres
Details
- Parcel number: 368903400002002000
- Special conditions: None
Construction
Type & style
- Home type: SingleFamily
- Architectural style: Cape Cod
- Property subtype: Single Family Residence, Residential
Condition
- Actual
- Year built: 1920
- Major remodel year: 1956
Utilities & green energy
- Sewer: Septic Tank
- Water: Public
- Utilities for property: Cable Available, Cable Connected, Electricity Connected, Phone Connected, Water Connected
Community & HOA
HOA
- Has HOA: No
Location
- Region: White Sulphur Springs
Financial & listing details
- Price per square foot: $130/sqft
- Tax assessed value: $194,200
- Annual tax amount: $4,500
- Date on market: 8/30/2025
- Cumulative days on market: 166 days
- Listing agreement: Exclusive Right To Sell
- Electric utility on property: Yes
Price history
| Date | Event | Price |
|---|---|---|
| 4/1/2026 | Sold | $180,000-7.2%$130/sqft |
Source:  OneKey® MLS as distributed by MLS GRID #907091 Report a problem OneKey® MLS as distributed by MLS GRID #907091 Report a problem | ||
| 2/12/2026 | Pending sale | $194,000$141/sqft |
Source: OneKey® MLS as distributed by MLS GRID #907091 Report a problem | ||
| 11/17/2025 | Price change | $194,000-2.5%$141/sqft |
Source: OneKey® MLS as distributed by MLS GRID #907091 Report a problem | ||
| 8/30/2025 | Listed for sale | $199,000+91.3%$144/sqft |
Source: OneKey® MLS as distributed by MLS GRID #907091 Report a problem | ||
| 12/12/2007 | Sold | $104,000$75/sqft |
Source: Public Record Report a problem | ||
Public tax history
| Year | Property taxes | Tax assessment |
|---|---|---|
| 2025 | -- | $73,000 |
| 2024 | -- | $73,000 |
| 2023 | -- | $73,000 |
| 2022 | -- | $73,000 |
| 2021 | -- | $73,000 |
| 2020 | -- | $73,000 |
| 2019 | -- | $73,000 |
| 2018 | -- | $73,000 |
| 2017 | $3,879 | $73,000 |
| 2016 | -- | $73,000 |
| 2015 | -- | $73,000 |
| 2014 | -- | $73,000 |
| 2013 | -- | $73,000 |
| 2012 | -- | $73,000 |
| 2011 | -- | $73,000 |
| 2010 | -- | $73,000 |
| 2009 | -- | $73,000 |
| 2008 | -- | $73,000 |
| 2007 | -- | $73,000 |
| 2006 | -- | $73,000 |
| 2005 | -- | $73,000 +18.9% |
| 2004 | -- | $61,400 |
| 2003 | -- | $61,400 |
| 2002 | -- | $61,400 |
| 2001 | -- | $61,400 |
| 2000 | -- | $61,400 |
Find assessor info on the county website
Neighborhood: 12787
Nearby homes
- $204,0003 bd1 ba1.1k sqft3273 State Route 52, White Sulphur Springs, NY 12787Off Market
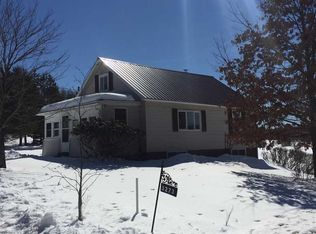
- $230,3003 bd2 ba1.4k sqft3267 State Route 52, White Sulphur Springs, NY 12787Off Market

- $222,7003 bd2 ba1.4k sqft3265 State Route 52, White Sulphur Springs, NY 12787Off Market
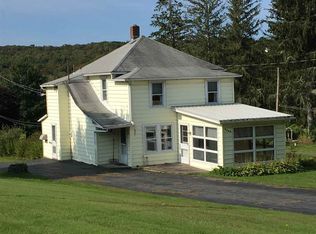
- $281,3003 bd2 ba1.4k sqft3261 State Route 52, White Sulphur Springs, NY 12787Off Market

- $---- bd-- ba-- sqft3257 State Route 52, White Sulphur Springs, NY 12787Off Market
- $50,0003 bd1 ba1.1k sqft3281 State Route 52, White Sulphur Springs, NY 12787Sold
- $265,4003 bd2 ba1.9k sqft3289 State Route 52, White Sulphur Springs, NY 12787Off Market
- $55,600-- bd-- ba684 sqft3249 State Route 52, White Sulphur Springs, NY 12787Off Market
Nearby schools
GreatSchools rating
- 2/10Liberty Middle SchoolGrades: 5-8Distance: 4.3 mi
- 3/10Liberty Middle High SchoolGrades: 9-12Distance: 4.4 mi
- 2/10Liberty Elementary SchoolGrades: PK-4Distance: 4.8 mi
Schools provided by the listing agent
- Elementary: Liberty Elementary School
- Middle: Liberty Middle School
- High: Liberty High School
Source: OneKey® MLS as distributed by MLS GRID. This data may not be complete. We recommend contacting the local school district to confirm school assignments for this home.
- New York
- Sullivan County
- White Sulphur Springs
- 12787
- 3271 State Route 52
Nearby cities
Nearby zip codes
Other White Sulphur Springs Topics
- Apartments for Rent in 12787
- Houses for Sale in 12787
- Houses for Rent in 12787
- 12787 Real Estate
- White Sulphur Springs Condos
- Houses for Sale in White Sulphur Springs
- Newest Listings in White Sulphur Springs
- White Sulphur Springs Home Values
- White Sulphur Springs Real Estate Agents
- White Sulphur Springs Refinance
- White Sulphur Springs Mortgage Rates
