As low as 4.99% initial interest rate on this home with a 5/6 ARM when you finance with the seller's preferred lender. Terms apply. INCREDIBLE BUYER INCENTIVES: $3,000 MORTGAGE CONCESSION. Opendoor Home Loans will contribute up to $3,000 towards a permanent interest rate buy-down if you finance with Opendoor Home Loans LLC. Discover 3271 Tennington Pl, arranged for everyday comfort with functional spaces designed for practical living. The kitchen features all stainless steel appliances and an accent backsplash. A central fireplace provides a comfortable ambiance. The primary bedroom includes a walk in closet, and its primary bathroom is equipped with double sinks and a separate tub and shower. Experience modern comfort and thoughtful design.. Included 100-Day Home Warranty with buyer activation
Active
Price cut: $1K (10/23)
$211,000
3271 Tennington Pl #0, Lawrenceville, GA 30044
2beds
1,364sqft
Townhouse
Built in 1984
0.33 Acres Lot
$206,900 Zestimate®
$155/sqft
$-- HOA
What's special
Central fireplaceStainless steel appliancesAccent backsplash
- 140 days
- 344
- 11
Zillow last checked:
Listing updated:
Listed by:
Tanya Pickens 404-796-8789,
Opendoor Brokerage
Source: GAMLS,MLS#: 10781526
Facts & features
Interior
Bedrooms & bathrooms
- Bedrooms: 2
- Bathrooms: 3
- Full bathrooms: 2
- 1/2 bathrooms: 1
Rooms
- Room types: Foyer
Heating
- Central
Cooling
- Central Air
Appliances
- Included: Oven/Range (Combo)
- Laundry: Upper Level
Features
- Other
- Flooring: Tile
- Basement: None
- Number of fireplaces: 1
Interior area
- Total structure area: 1,364
- Total interior livable area: 1,364 sqft
- Finished area above ground: 1,364
- Finished area below ground: 0
Property
Parking
- Parking features: None
Features
- Levels: Two
- Stories: 2
Lot
- Size: 0.33 Acres
- Features: None
Details
- Parcel number: R6180B008
Construction
Type & style
- Home type: Townhouse
- Architectural style: Other
- Property subtype: Townhouse
Materials
- Aluminum Siding
- Foundation: Slab
- Roof: Composition
Condition
- Resale
- New construction: No
- Year built: 1984
Utilities & green energy
- Sewer: Public Sewer
- Water: Public
- Utilities for property: Water Available, Electricity Available, Sewer Available
Community & HOA
Community
- Features: None
- Subdivision: None
HOA
- Has HOA: Yes
- Services included: Other
Location
- Region: Lawrenceville
Financial & listing details
- Price per square foot: $155/sqft
- Annual tax amount: $3,074
- Date on market: 6/8/2026
- Cumulative days on market: 140 days
- Listing agreement: Exclusive Agency
- Listing terms: Cash,Conventional
- Electric utility on property: Yes
Estimated market value
$206,900
$197,000 - $217,000
$1,731/mo
Price history
| Date | Event | Price |
|---|---|---|
| 10/23/2026 | Price change | $211,000-0.5%$155/sqft |
Source:  GAMLS #10781526 Report a problem GAMLS #10781526 Report a problem | ||
| 9/24/2026 | Price change | $212,000-3.6%$155/sqft |
Source: GAMLS #10781526 Report a problem | ||
| 8/20/2026 | Price change | $220,000-1.8%$161/sqft |
Source: GAMLS #10781526 Report a problem | ||
| 7/23/2026 | Price change | $224,000-2.6%$164/sqft |
Source: GAMLS #10781526 Report a problem | ||
| 6/9/2026 | Listed for sale | $230,000$169/sqft |
Source: GAMLS #10781526 Report a problem | ||
Public tax history
Tax history is unavailable.
Monthly payment
Est. payment
Payment breakdown
Explore the cost of this home by adjusting the details. Changes won't be saved.Climate risks
Neighborhood: 30044
Nearby schools
Schools provided by the listing agent
- Elementary: Corley
- Middle: Sweetwater
- High: Berkmar
Source: GAMLS. This data may not be complete. We recommend contacting the local school district to confirm school assignments for this home.
- $211,0002 bd3 ba1.3k sqft3271 Tennington Pl, Lawrenceville, GA 30044For Sale

- $230,0002 bd3 ba1.3k sqft3273 Tennington Pl, Lawrenceville, GA 30044Sold
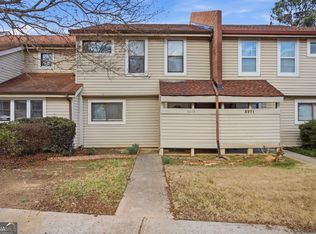
- $214,4002 bd3 ba1.2k sqft3269 Tennington Pl, Lawrenceville, GA 30044Off Market
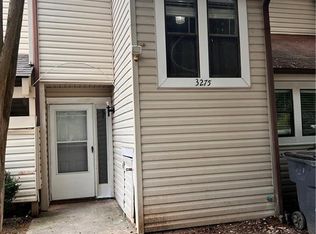
- $254,9002 bd3 ba1.2k sqft3275 Tennington Pl, Lawrenceville, GA 30044For Sale
Similar homes
- $211,0002 bd3 ba1.3k sqft3271 Tennington Pl, Lawrenceville, GA 30044For Sale
 MLS ID #7784827, Tanya Pickens, Opendoor Brokerage, LLC. FMLS GA
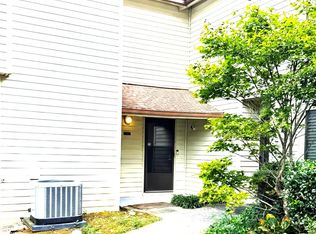
 - $209,9002 bd3 ba1.3k sqft1014 Country Ct, Lawrenceville, GA 30044Active
 MLS ID #10849252, Neyia C Vargas, Realty Professionals of Georgia. GAMLS
 - $214,9992 bd3 ba1.3k sqft3231 Long Iron Dr, Lawrenceville, GA 30044Active
 MLS ID #10810141, Pablo Sanchez, Macks Group. GAMLS
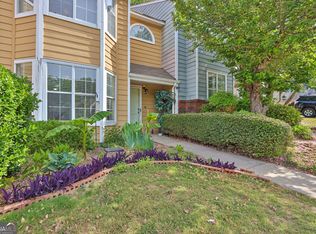
 - $209,5002 bd3 ba1.3k sqft3223 Long Iron Dr, Lawrenceville, GA 30044Active
 MLS ID #10713352, Mark Spain, Mark Spain Real Estate. GAMLS
 - $199,9992 bd3 ba1.5k sqft1182 Country Ct, Lawrenceville, GA 30044ActiveMLS ID #10816254, Stephanie Carlyle, Sanders Real Estate. GAMLS
- $185,0002 bd3 ba1.2k sqft3236 Long Iron Pl, Lawrenceville, GA 30044ActiveMLS ID #10814451, Aneetra Isis Sherrell, JorJa Peach Realty & Property Mgmt. GAMLS
- $219,9003 bd3 ba1.3k sqft1144 Country Ct, Lawrenceville, GA 30044ActiveMLS ID #10848211, Nidia M Guzman, Virtual Properties Realty.com. GAMLS
- $180,0002 bd3 ba1.3k sqft3231 Tennington Pl, Lawrenceville, GA 30044ActiveMLS ID #10869881, Bola Esan, Virtual Properties Realty.com. GAMLS
- $254,9002 bd3 ba1.2k sqft3275 Tennington Pl, Lawrenceville, GA 30044For SaleMLS ID #7848955, JIE GAO, Rock Y&Z Realty. FMLS GA
- $254,9003 bd3 ba1.2k sqft3285 Tennington Pl, Lawrenceville, GA 30044ActiveMLS ID #10844897, Vivian Zhang, Keller Williams Realty North Atlanta. GAMLS
- $216,3803 bd2 ba1.1k sqft407 Warren Rd, Lawrenceville, GA 30044ActiveMLS ID #10876982, Edith Angelo, Angelo Properties, Inc. GAMLS
- $180,0002 bd4 ba1.3k sqft3193 Long Iron Dr, Lawrenceville, GA 30044ActiveMLS ID #10636526, Carlos Zambrano, Keller Williams Realty North Atlanta. GAMLS
- $239,9002 bd3 ba1.2k sqft1867 McElvaney Ln, Lawrenceville, GA 30044ActiveMLS ID #10844746, Phung Linh Nguyen, Coldwell Banker Realty. GAMLS
- $275,0003 bd2 ba1.6k sqft1246 Peninsula Trce, Lawrenceville, GA 30044ActiveMLS ID #10877227, Anna Mills, RE/MAX Center. GAMLS
- $298,0003 bd2 ba1.1k sqft3411 Rolling Ridge Rd, Lawrenceville, GA 30044For SaleMLS ID #7855306, Michelle Dillon, Aramis Realty LLC. FMLS GA
- $250,0002 bd3 ba1.5k sqft776 Tulip Poplar Way, Lawrenceville, GA 30044ActiveMLS ID #10867645, Shaniza Manjiyani, Chapman Hall Realtors. GAMLS
- $279,0002 bd2 ba1.7k sqft3320 Vintage Pointe Ct, Lawrenceville, GA 30044ActiveMLS ID #10829966, Rhonda Anderson, Orchard Brokerage, LLC. GAMLS
- $249,9002 bd3 ba1.5k sqft181 Oak Green Dr NW, Lawrenceville, GA 30044Active Under ContractMLS ID #10845736, Jenneisha Parker, Hester Group, REALTORS. GAMLS
