Welcome to this breathtakingly beautiful home, nestled in the serene landscapes of Westminster, Colorado, where almost every window frames a picture-perfect postcard of the Rocky Mountains. This exquisite residence offers a harmonious blend of Colorado's natural beauty with sophisticated living. As you step inside, you're greeted by an open concept layout that flawlessly combines the living, dining, and kitchen areas, creating an inviting atmosphere for entertaining or relaxing with family. The main floor boasts new high-quality laminate flooring and fresh paint throughout, providing a modern and airy feel. The heart of the home is the family room, where a cozy fireplace sets the stage for memorable evenings. The space flows into two separate living areas, ensuring ample room for both leisure and entertainment. The deck, accessible from the main living area, offers 180-degree views of the mountains, setting an unparalleled backdrop for your morning coffee or evening soirees. This home features four spacious bedrooms, including a flexible finished basement that can serve as a fourth bedroom, additional living space, or a home office, complete with a mini bar for your convenience. The versatility of this space meets the needs of any lifestyle, whether you require extra room for guests, work, or play. The property backs up to open space, providing privacy and unobstructed views of the majestic mountains. Each window in the home offers its own unique vista, ensuring that you are never more than a glance away from Colorado's natural splendor. Located in a coveted area of Westminster, this home combines the tranquility of mountain living with the convenience of city amenities. Whether you're looking to explore the great outdoors or enjoy local shopping and dining, this location offers the best of both worlds. Don't miss the opportunity to make this mountain view oasis your own. See video at https://youtu.be/CoQOgTFkthI
Sold for $640,000
$640,000
3271 W 116th Ave, Westminster, CO 80031
4beds
1,896sqft
Single Family Residence
Built in 1990
5,227 Square Feet Lot
$602,400 Zestimate®
$338/sqft
$2,986 Estimated rent
Home value
$602,400
$572,000 - $633,000
$2,986/mo
Zestimate® history
Owner options
List your home for rent
$2,986/mo
Rent Zestimate®
Find your next renter with Zillow Rental Manager. Plus, with online applications, you can quickly screen prospective tenants – for free.
$2,986/mo
Rent Zestimate®
Refinance and save
$3,244/mo
Est. payment
Refinancing to a lower rate could help reduce your monthly payments and save thousands over the life of the loan.
$3,244/mo
Est. payment
Explore your selling options
Work with a Zillow partner agent
Leverage their expertise and Zillow's premium Showcase listings to get your home seen by more buyers.
Get startedList with your own agent
Get your home in front of millions of buyers by listing it on Zillow.
Learn how to do itSell it yourself
Take full control of how buyers see your home on Zillow by listing For Sale by Owner (FSBO).
List your homeWhat's special
Zillow last checked:
Listing updated:
Listed by:
Derek Schulze 720-955-7770,
Symbio,
Hayley Dodson 720-882-5797,
Symbio
Bought with:
Susie Wargin, 100045543
RE/MAX Alliance
Source: IRES as distributed by MLS GRID,MLS#: 1004365
Facts & features
Interior
Bedrooms & bathrooms
- Bedrooms: 4
- Bathrooms: 3
- Full bathrooms: 1
- 3/4 bathrooms: 1
- 1/2 bathrooms: 1
- Main level bathrooms: 1
Primary bedroom
- Description: Carpet
- Features: Shared Primary Bath
- Level: Upper
- Dimensions: 0 x 0
Bedroom 2
- Level: Upper
Bedroom 3
- Level: Upper
Bedroom 4
- Level: Lower
Dining room
- Level: Main
Family room
- Level: Basement
Great room
- Level: Main
Kitchen
- Description: Luxury Vinyl
- Level: Main
- Dimensions: 0 x 0
Laundry
- Level: Basement
Living room
- Level: Main
Heating
- Forced Air
Appliances
- Included: Electric Range, Dishwasher, Refrigerator, Washer, Dryer, Microwave, Disposal
Features
- Eat-in Kitchen, Separate Dining Room, Cathedral Ceiling(s), Open Floorplan, Walk-In Closet(s), Wet Bar, High Ceilings
- Basement: Full,Partially Finished
- Has fireplace: Yes
- Fireplace features: Gas, Family Room
Interior area
- Total structure area: 1,464
- Total interior livable area: 1,896 sqft
- Finished area above ground: 1,464
Property
Parking
- Total spaces: 2
- Parking features: Oversized
- Attached garage spaces: 2
- Details: Attached
Features
- Levels: Two
- Stories: 2
- Patio & porch: Deck
- Exterior features: Sprinkler System
- Fencing: Wood
- Has view: Yes
- View description: Hills, Plains View, Panoramic
Lot
- Size: 5,227 Square Feet
- Features: Level, Abuts Public Open Space, Paved, Water Rights Excluded
Details
- Parcel number: R0032285
- Zoning: Res
- Special conditions: Private Owner
Construction
Type & style
- Home type: SingleFamily
- Architectural style: Contemporary
- Property subtype: Single Family Residence
Materials
- Frame
- Roof: Composition
Condition
- New construction: No
- Year built: 1990
Utilities & green energy
- Water: City
- Utilities for property: Natural Gas Available, Electricity Available
Green energy
- Energy efficient items: Windows, High Efficiency Furnace
Community & HOA
Community
- Features: Clubhouse, Tennis Court(s), Pool, Playground, Park
- Security: Fire Alarm
- Subdivision: Startford Lakes
HOA
- Has HOA: Yes
- Services included: Common Amenities, Trash, Snow Removal
- HOA fee: $202 quarterly
- HOA name: Statford Lakers
- HOA phone: 720-974-4131
Location
- Region: Westminster
Financial & listing details
- Price per square foot: $338/sqft
- Tax assessed value: $602,000
- Annual tax amount: $3,398
- Date on market: 3/4/2024
- Listing terms: Cash,Conventional,FHA,VA Loan,1031 Exchange
- Electric utility on property: Yes
- Road surface type: Asphalt
Price history
| Date | Event | Price |
|---|---|---|
| 6/6/2024 | Sold | $640,000-1.4%$338/sqft |
Source:  IRES as distributed by MLS GRID #1004365 Report a problem IRES as distributed by MLS GRID #1004365 Report a problem | ||
| 4/23/2024 | Pending sale | $649,000$342/sqft |
Source:  REcolorado as distributed by MLS GRID #8163284 Report a problem REcolorado as distributed by MLS GRID #8163284 Report a problem | ||
| 4/16/2024 | Price change | $649,000-0.9%$342/sqft |
Source: REcolorado as distributed by MLS GRID #8163284 Report a problem | ||
| 4/3/2024 | Price change | $655,000-3%$345/sqft |
Source: REcolorado as distributed by MLS GRID #8163284 Report a problem | ||
| 3/18/2024 | Price change | $675,000-2.7%$356/sqft |
Source: REcolorado as distributed by MLS GRID #8163284 Report a problem | ||
| 3/13/2024 | Price change | $694,000-0.7%$366/sqft |
Source: REcolorado as distributed by MLS GRID #8163284 Report a problem | ||
| 3/5/2024 | Listed for sale | $699,000-3.7%$369/sqft |
Source: REcolorado as distributed by MLS GRID #8163284 Report a problem | ||
| 4/22/2022 | Sold | $725,555+119.9%$383/sqft |
Source: Public Record Report a problem | ||
| 6/2/2015 | Sold | $330,000+37.5%$174/sqft |
Source: Public Record Report a problem | ||
| 7/5/2011 | Sold | $240,000$127/sqft |
Source: Public Record Report a problem | ||
| 5/18/2011 | Pending sale | $240,000$127/sqft |
Source: Colorado Home Merchant #978527 Report a problem | ||
| 5/14/2011 | Price change | $240,000-2%$127/sqft |
Source: Colorado Home Merchant #978527 Report a problem | ||
| 3/30/2011 | Price change | $244,900-4%$129/sqft |
Source: Colorado Home Merchant #978527 Report a problem | ||
| 3/28/2011 | Price change | $255,000+4.1%$134/sqft |
Source: Colorado Home Merchant #978527 Report a problem | ||
| 3/18/2011 | Price change | $244,900-2%$129/sqft |
Source: Colorado Home Merchant #978527 Report a problem | ||
| 3/6/2011 | Price change | $249,900-2%$132/sqft |
Source: Colorado Home Merchant #978527 Report a problem | ||
| 2/26/2011 | Price change | $255,000+2%$134/sqft |
Source: Colorado Home Merchant #978527 Report a problem | ||
| 2/15/2011 | Price change | $249,900-2%$132/sqft |
Source: Colorado Home Merchant #964868 Report a problem | ||
| 1/13/2011 | Listed for sale | $255,000+63.8%$134/sqft |
Source: Colorado Home Merchant #964868 Report a problem | ||
| 9/3/1998 | Sold | $155,710+14.7%$82/sqft |
Source: Public Record Report a problem | ||
| 9/27/1994 | Sold | $135,800$72/sqft |
Source: Public Record Report a problem | ||
Public tax history
| Year | Property taxes | Tax assessment |
|---|---|---|
| 2025 | $3,897 +1.1% | $37,620 -13.1% |
| 2024 | $3,855 +13.4% | $43,290 |
| 2023 | $3,398 -3.2% | $43,290 +33.9% |
| 2022 | $3,510 | $32,330 -2.8% |
| 2021 | -- | $33,260 +12.6% |
| 2020 | $3,135 | $29,540 -0.2% |
| 2019 | $3,135 +16.9% | $29,590 +21.7% |
| 2018 | $2,681 | $24,320 |
| 2017 | $2,681 | $24,320 +9.4% |
| 2016 | -- | $22,240 |
| 2015 | $2,282 | $22,240 +22.1% |
| 2014 | -- | $18,220 |
| 2013 | -- | $18,220 -1.6% |
| 2012 | -- | $18,520 |
| 2011 | -- | $18,520 +4.8% |
| 2010 | -- | $17,680 |
| 2009 | -- | $17,680 -4.5% |
| 2008 | -- | $18,510 |
| 2007 | -- | $18,510 +4% |
| 2006 | -- | $17,800 |
| 2005 | -- | $17,800 -1.1% |
| 2004 | -- | $17,990 |
| 2003 | $1,669 +5.1% | $17,990 +8.2% |
| 2002 | $1,588 +3.4% | $16,630 +9.7% |
| 2001 | $1,536 | $15,160 |
| 2000 | -- | $15,160 |
Find assessor info on the county website
Neighborhood: 80031
Nearby homes
- $513,3003 bd2 ba1.3k sqft3285 W 116th Ave, Westminster, CO 80031Off Market
- $550,0004 bd3 ba1.7k sqft3263 W 116th Ave, Westminster, CO 80031Sold
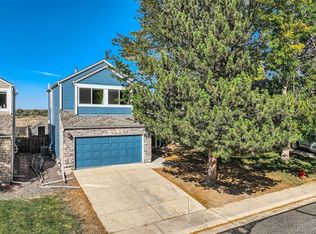
- $493,5002 bd1 ba1.1k sqft3299 W 116th Ave, Westminster, CO 80031Off Market
- $521,7003 bd2 ba1.8k sqft3257 W 116th Ave, Westminster, CO 80031Off Market

- $461,2002 bd1 ba1.1k sqft11591 Hooker Ct, Westminster, CO 80031Off Market
- $540,2003 bd3 ba1.4k sqft11592 Irving St, Westminster, CO 80031Off Market
- $597,3004 bd3 ba1.9k sqft3249 W 116th Ave, Westminster, CO 80031Off Market
- $466,1002 bd1 ba1.2k sqft11581 Hooker Ct, Westminster, CO 80031Off Market
Nearby schools
GreatSchools rating
- 6/10Cotton Creek Elementary SchoolGrades: K-5Distance: 5.3 mi
- 7/10Westlake Middle SchoolGrades: 6-8Distance: 2.5 mi
- 9/10Legacy High SchoolGrades: 9-12Distance: 2.6 mi
Schools provided by the listing agent
- Elementary: Cotton Creek
- Middle: Westlake
- High: Legacy
Source: IRES as distributed by MLS GRID. This data may not be complete. We recommend contacting the local school district to confirm school assignments for this home.


Get pre-qualified for a loan
At Zillow Home Loans, we can pre-qualify you in as little as 5 minutes with no impact to your credit score.An equal housing lender. NMLS #10287.
- Colorado
- Adams County
- Westminster
- 80031
- 3271 W 116th Ave
Nearby cities
Nearby zip codes
Other Westminster Topics
