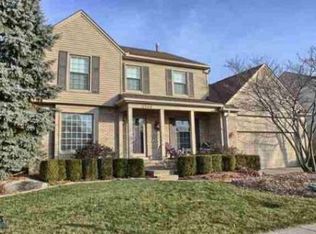
Welcome to 3271 Wren Lane, an exceptionally spacious and thoughtfully updated residence in desirable Rochester Hills. Offering five bedrooms, a private office, finished basement, and three-car garage, this home delivers an impressive combination of elegance, comfort, and versatility. The main level is anchored by a stunning first-floor primary suite featuring a vaulted ceiling, two custom walk-in closets, and a beautifully appointed bath with dual vanities and soaking tub. The fully renovated kitchen, completed in 2019, flows seamlessly into the family room, creating an inviting setting for both everyday living and entertaining. Formal dining, first-floor laundry, and generous storage further enhance the home's functionality. The upper level was remodeled in 2026, including a refreshed staircase and the addition of a spacious bedroom and large closet. The finished lower level adds another bedroom with egress, full bath, and substantial living space, offering exceptional flexibility for guests, recreation, or a private retreat. A comprehensive list of updates includes a new roof (2025), refrigerator, washer and dryer (2025), sump pump (2026), A/C (2020), extensive interior painting (2023–2026), and an upgraded exterior drainage system with buried downspouts, sump pump infrastructure, and heated egress wells (2023). Outside, the fenced private yard and expansive Trex deck create an ideal backdrop for entertaining and relaxing. With its exceptional floor plan, extensive improvements, and enviable combination of indoor and outdoor living spaces, 3271 Wren Lane offers refined Rochester Hills living with room to grow.
Sold for $610,000
Zillow last checked:
Listing updated:
Bought with:
Marvin Khemmoro, 6501311674
Keller Williams HomeTowne
Source: Realcomp II,MLS#: 20261078579
Price history
| Date | Event | Price |
|---|---|---|
| 11/5/2026 | Sold | $610,000-3.2%$162/sqft |
Source:  Realcomp II #20261078579 Report a problem | ||
| 10/10/2026 | Pending sale | $629,900$167/sqft |
Source: Realcomp II #20261078579 Report a problem | ||
| 10/2/2026 | Listed for sale | $629,900+129.1%$167/sqft |
Source: Realcomp II #20261078579 Report a problem | ||
| 9/13/2013 | Sold | $275,000-24.3%$73/sqft |
Source:  MiRealSource #31137980 Report a problem | ||
| 7/25/2005 | Sold | $363,500$97/sqft |
Source: Public Record Report a problem | ||
Nearby homes
- $537,0003 bd3 ba2.3k sqft3287 Wren Ln, Rochester Hills, MI 48309Off Market
- $572,1004 bd2 ba2.7k sqft3255 Wren Ln, Rochester Hills, MI 48309Off Market
- $463,8004 bd2 ba2.2k sqft3280 Davenport Ln, Rochester Hills, MI 48309Off Market
- $509,6004 bd4 ba2.2k sqft3266 Davenport Ln, Rochester Hills, MI 48309Off Market
Get a cash offer in 3 minutes
Find out how much your home could sell for in as little as 3 minutes with a no-obligation cash offer.
Estimated market value
