This PICTURE-PERFECT home has been lovingly maintained and thoughtfully upgraded with all the most desirable enhancements. Enjoy the Florida life where your outdoor space is an extension of the home. The NEW hot tub looks over a serene pond, perfect for stargazing or spending time with friends. This soothing retreat paints an ever peaceful and ever-changing backdrop. Outdoor living gets redefined here, as you create lasting memories with loved ones. The original pavered lanai has been EXTENDED, inviting you to enjoy the Florida lifestyle. The NEW summer kitchen stands at the ready, whether you are grilling culinary masterpieces or enjoying takeout before a relaxing soak. This home celebrates expansive space highlighted by high ceilings and an oversized office/den with French doors on the first floor, perfect for WFH or can be used as a first floor bedroom. Full bath with walk in shower is right around the corner. The dining room is designed for unforgettable gatherings with a stunning view of the relaxing pond and uninterrupted view of the pond seamlessly inviting you to bask in nature's beauty while dining or hosting guests. This floor plan is the true definition of an open floor plan. Great room, formal dining and kitchen flow effortlessly, all enhanced with designer lighting. The kitchen features top-of-the-line appliances that cater to your culinary exploits, including upgraded gas stove for gourmet precision, a wine fridge for the connoisseur, and soft close cabinetry that solidifies the kitchen's sleek and functional appeal. Expansive island is perfect for making holiday cookies or pull up a bar stool for great conversations with family or friends. Ascending to the second floor, you will find all bedrooms anchored by the versatile large loft. This spacious area is a blank canvas for your imagination, ready to transform into a playroom, man cave, or an impressive media room. The primary bedroom is enormous and the en-suite bathroom takes pampering to new heights with its deep soaking tub and expansive walk-in shower with designer tile and accents, promising a spa-like experience each day. Three additional bedrooms share two baths with plenty of room for extended family and guests. Convenient second floor laundry complete with new washer and dryer and additional storage space. Designer paint colors ($11K) was added to complement the modern yet cozy feel to this special home. Exterior is pre-wired for a pool and water softener and garage floor is epoxy finished. All windows have been upgraded to hurricane rated ($16K) and blinds have been added to all windows. Just around the corner lies the communal heart of the neighborhood with its pool, tennis courts, pickleball courts, indoor basketball court, playground, and clubhouse—ideal for forming new friendships and enjoying the Florida sunshine. NO CDD IN THIS BEAUTIFUL COMMUNITY!! Convenience is key, and this location does not disappoint. Nestled amidst a lively area filled with entertainment, a multitude of dining options, shopping at nearby malls, and close to three hospitals in addition to Haley VA and Moffitt Cancer Center. With easy access to I75 and I275, and just a short drive from Tampa International, your commute, whether for work or leisure, is effortless. This is not just a home; it is a lifestyle choice that says you appreciate luxury, leisure, and is a reward for your hard work! LOVE WHERE YOU LIVE AND LOVE YOUR LIFESTYLE!!
Sold for $640,000
$640,000
32710 Chestnut Preserve Ct, Wesley Chapel, FL 33543
4beds
2,961sqft
Single Family Residence
Built in 2022
5,331 Square Feet Lot
$608,800 Zestimate®
$216/sqft
$3,544 Estimated rent
Home value
$608,800
$566,000 - $658,000
$3,544/mo
Zestimate® history
Owner options
List your home for rent
$3,544/mo
Rent Zestimate®
Find your next renter with Zillow Rental Manager. Plus, with online applications, you can quickly screen prospective tenants – for free.
$3,544/mo
Rent Zestimate®
Refinance and save
$4,696/mo
Est. payment
Refinancing to a lower rate could help reduce your monthly payments and save thousands over the life of the loan.
$4,696/mo
Est. payment
Explore your selling options
Work with a Zillow partner agent
Leverage their expertise and Zillow's premium Showcase listings to get your home seen by more buyers.
Get startedList with your own agent
Get your home in front of millions of buyers by listing it on Zillow.
Learn how to do itSell it yourself
Take full control of how buyers see your home on Zillow by listing For Sale by Owner (FSBO).
List your homeWhat's special
Serene pondExpansive islandLarge loftDesigner paint colorsOriginal pavered lanaiEn-suite bathroomExpansive space
Zillow last checked:
Listing updated:
Listed by:
Gail Beskid 813-833-9136,
BRG REAL ESTATE INC 813-833-9136
Bought with:
Renuka Kandi, 3593136
REALTY ONE GROUP BEYOND
Source: Stellar MLS,MLS#: T3520790 Originating MLS: Pinellas Suncoast
Originating MLS: Pinellas Suncoast
Facts & features
Interior
Bedrooms & bathrooms
- Bedrooms: 4
- Bathrooms: 4
- Full bathrooms: 4
Rooms
- Room types: Den/Library/Office, Dining Room, Great Room, Utility Room, Loft
Primary bedroom
- Features: En Suite Bathroom, Walk-In Closet(s)
- Level: Second
- Dimensions: 17x14
Bedroom 2
- Features: Built-in Closet
- Level: Second
- Dimensions: 11x18
Bedroom 3
- Features: Built-in Closet
- Level: Second
- Dimensions: 15x12
Bedroom 4
- Features: En Suite Bathroom, Built-in Closet
- Level: Second
- Dimensions: 11x14
Bathroom 1
- Level: First
- Dimensions: 6x8
Bathroom 2
- Level: Second
- Dimensions: 12x6
Bathroom 3
- Level: Second
- Dimensions: 8x8
Bathroom 4
- Level: Second
- Dimensions: 8x5
Dining room
- Level: First
- Dimensions: 18x11
Great room
- Level: First
- Dimensions: 19x17
Kitchen
- Features: Pantry
- Level: First
- Dimensions: 16x12
Laundry
- Level: Second
- Dimensions: 10x10
Loft
- Level: Second
- Dimensions: 18x13
Office
- Level: First
- Dimensions: 14x12
Heating
- Central, Electric, Natural Gas
Cooling
- Central Air
Appliances
- Included: Dishwasher, Disposal, Dryer, Gas Water Heater, Microwave, Range, Refrigerator, Tankless Water Heater, Washer, Wine Refrigerator
- Laundry: Gas Dryer Hookup, Inside, Laundry Room, Washer Hookup
Features
- Ceiling Fan(s), Coffered Ceiling(s), High Ceilings, In Wall Pest System, Kitchen/Family Room Combo, Open Floorplan, PrimaryBedroom Upstairs, Solid Surface Counters, Solid Wood Cabinets, Walk-In Closet(s)
- Flooring: Carpet, Ceramic Tile
- Windows: Drapes, Rods, Window Treatments
- Has fireplace: No
Interior area
- Total structure area: 3,599
- Total interior livable area: 2,961 sqft
Property
Parking
- Total spaces: 2
- Parking features: Garage - Attached
- Attached garage spaces: 2
- Details: Garage Dimensions: 20x20
Features
- Levels: Two
- Stories: 2
- Patio & porch: Screened
- Exterior features: Sidewalk
- Has spa: Yes
- Spa features: Above Ground
- Has view: Yes
- View description: Pond
- Has water view: Yes
- Water view: Pond
- Waterfront features: Pond, Pond Access
- Body of water: POND
Lot
- Size: 5,331 Square Feet
- Residential vegetation: Trees/Landscaped
Details
- Parcel number: 2326200070000003670
- Zoning: MPUD
- Special conditions: None
Construction
Type & style
- Home type: SingleFamily
- Architectural style: Contemporary
- Property subtype: Single Family Residence
Materials
- Block, Stucco
- Foundation: Slab
- Roof: Shingle
Condition
- Completed
- New construction: No
- Year built: 2022
Details
- Builder model: Alexia
- Builder name: GL Homes
Utilities & green energy
- Sewer: Public Sewer
- Water: Public
- Utilities for property: Cable Available, Electricity Connected, Natural Gas Connected, Sewer Connected, Underground Utilities, Water Connected
Community & HOA
Community
- Features: Buyer Approval Required, Deed Restrictions, Gated Community - No Guard, Playground, Sidewalks
- Security: Gated Community, Smoke Detector(s)
- Pet fee: $0 monthly
- Subdivision: WINDING R
HOA
- Has HOA: Yes
- Amenities included: Clubhouse, Fitness Center, Pickleball Court(s), Playground, Tennis Court(s)
- Services included: Community Pool, Reserve Fund, Manager, Recreational Facilities
- HOA fee: $374 monthly
- HOA name: James Smith
- HOA phone: 656-444-6082
Location
- Region: Wesley Chapel
Financial & listing details
- Price per square foot: $216/sqft
- Tax assessed value: $541,702
- Annual tax amount: $7,374
- Date on market: 4/24/2024
- Cumulative days on market: 182 days
- Listing terms: Cash,Conventional,FHA,VA Loan
- Ownership: Fee Simple
- Total actual rent: 0
- Electric utility on property: Yes
- Road surface type: Paved
Price history
| Date | Event | Price |
|---|---|---|
| 11/25/2024 | Sold | $640,000-5.9%$216/sqft |
Source:  Stellar MLS #T3520790 Report a problem Stellar MLS #T3520790 Report a problem | ||
| 10/23/2024 | Pending sale | $680,000$230/sqft |
Source: Stellar MLS #T3520790 Report a problem | ||
| 9/13/2024 | Price change | $680,000-2.9%$230/sqft |
Source: Stellar MLS #T3520790 Report a problem | ||
| 8/9/2024 | Price change | $700,000-7.9%$236/sqft |
Source: Stellar MLS #T3520790 Report a problem | ||
| 6/6/2024 | Price change | $760,000-3.8%$257/sqft |
Source: Stellar MLS #T3520790 Report a problem | ||
| 4/24/2024 | Listed for sale | $790,000+59.7%$267/sqft |
Source: Stellar MLS #T3520790 Report a problem | ||
| 8/3/2022 | Sold | $494,600$167/sqft |
Source: Public Record Report a problem | ||
Public tax history
| Year | Property taxes | Tax assessment |
|---|---|---|
| 2024 | $8,534 +15.7% | $541,702 +29.3% |
| 2023 | $7,374 +877.8% | $419,059 +1.1% |
| 2022 | $754 +9.2% | $414,301 +856.1% |
| 2021 | $691 | $43,331 |
Find assessor info on the county website
Neighborhood: 33543
Nearby homes
- $458,4003 bd3 ba2.4k sqft32722 Chestnut Preserve Ct, Wesley Chapel, FL 33543Off Market
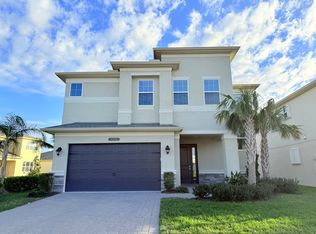
- $561,100-- bd4 ba2.9k sqft32686 Chestnut Preserve Ct, Wesley Chapel, FL 33543Off Market
- $432,800-- bd2 ba2.2k sqft3191 Mountain Spruce Ter, Wesley Chapel, FL 33543Off Market
- $635,1005 bd5 ba3.2k sqft3203 Mountain Spruce Ter, Wesley Chapel, FL 33543Off Market
- $575,400-- bd2 ba2.5k sqft32709 Chestnut Preserve Ct, Wesley Chapel, FL 33543Off Market
- $491,2004 bd3 ba2.5k sqft32717 Chestnut Preserve Ct, Wesley Chapel, FL 33543Off Market
- $553,200-- bd4 ba2.9k sqft32695 Chestnut Preserve Ct, Wesley Chapel, FL 33543Off Market
- $403,400-- bd2 ba1.6k sqft3177 Mountain Spruce Ter, Wesley Chapel, FL 33543Off Market
Nearby schools
GreatSchools rating
- 6/10Double Branch Elementary SchoolGrades: PK-5Distance: 1.2 mi
- 6/10Thomas E. Weightman Middle SchoolGrades: 6-8Distance: 4.1 mi
- 5/10Wesley Chapel High SchoolGrades: 9-12Distance: 4.4 mi
Schools provided by the listing agent
- Elementary: Double Branch Elementary
- Middle: Thomas E Weightman Middle-PO
- High: Wesley Chapel High-PO
Source: Stellar MLS. This data may not be complete. We recommend contacting the local school district to confirm school assignments for this home.
Get a cash offer in 3 minutes
Find out how much your home could sell for in as little as 3 minutes with a no-obligation cash offer.
Estimated market value
$608,800
Get a cash offer in 3 minutes
Find out how much your home could sell for in as little as 3 minutes with a no-obligation cash offer.
Estimated market value
$608,800
- Florida
- Pasco County
- Wesley Chapel
- 33543
- 32710 Chestnut Preserve Ct
Nearby cities
Nearby neighborhoods
Nearby zip codes
Other Wesley Chapel Topics
