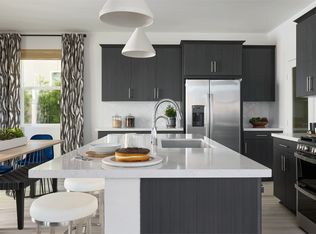
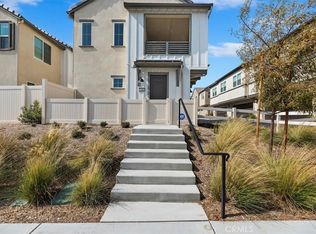
Welcome to this contemporary design, spacious condo offering, abundant natural light, soaring high ceilings, and a thoughtfully open floor plan. Located in the sought-after Sommers Bend community. This home blends comfort, style, and convenience in one stunning package. The lower level features direct access to the attached garage and an inviting entryway leading to the main living area. Upstairs, you’ll find a generous great room, complete with a cozy fireplace, perfect for relaxing or entertaining, and a modern kitchen equipped with sleek appliances, contemporary cabinetry, and a walk-in pantry. Just off the Great Room is an extraordinary, spacious balcony with morning views of hot-air balloons while you enjoy your morning coffee or host guests. Retreat to the expansive primary suite, featuring a walk-in closet and an inspired en-suite bath with dual sinks, a walk-in shower, and elegant finishes. Two additional spacious bedrooms offer flexibility for family, guests, or a home office.
The indoor laundry room, conveniently located on the second floor, includes a utility sink, washer, dryer, and cabinetry. Enjoy window treatments, high-end appliances, and quality finishes throughout. Located just minutes from premier shopping, dining, and the world-renowned Temecula wineries. Enjoy the resort-style amenities Sommers Bend community offers, including sparkling pools, a fitness center, a clubhouse, a sports park, a playground, and scenic trails.
WELCOME HOME!
For sale
Listed by: New Palace Realty • Cindy Saucillo • Contact: 951-294-5114
$574,000
32711 Brunello Way, Temecula, CA 92591
3beds
1,497sqft
Condominium
Built in 2023
-- sqft lot
$572,900 Zestimate®
$383/sqft
$430/mo HOA
What's special
Cozy fireplaceContemporary cabinetryElegant finishesAbundant natural lightExtraordinary spacious balconyTwo additional spacious bedroomsExpansive primary suite
- 165 days |
- 292 |
- 22 |
Zillow last checked:
Listing updated:
Listed by:
Cindy Saucillo DRE #01867766 951-850-4881,
New Palace Realty
Source: CRMLS,MLS#: SW26017151
Originating MLS: California Regional MLS
Loading...
Facts & features
Interior
Bedrooms & bathrooms
- Bedrooms: 3
- Bathrooms: 2
- Full bathrooms: 2
Rooms
- Room types: Bedroom, Great Room, Kitchen, Laundry, Primary Bathroom, Primary Bedroom, Other, Pantry
Bedroom
- Features: All Bedrooms Up
Bathroom
- Features: Bathroom Exhaust Fan, Bathtub, Dual Sinks, Enclosed Toilet, Low Flow Plumbing Fixtures, Tub Shower, Walk-In Shower
Kitchen
- Features: Kitchen Island, Kitchen/Family Room Combo, Self-closing Cabinet Doors, Self-closing Drawers, Walk-In Pantry
Other
- Features: Walk-In Closet(s)
Pantry
- Features: Walk-In Pantry
Heating
- Central, ENERGY STAR Qualified Equipment, Fireplace(s), Natural Gas
Cooling
- Central Air, ENERGY STAR Qualified Equipment
Appliances
- Included: ENERGY STAR Qualified Appliances, Exhaust Fan, Gas Oven, Gas Range, Gas Water Heater, Microwave, Water Softener, Tankless Water Heater, Water To Refrigerator, Dryer, Washer
- Laundry: Washer Hookup, Gas Dryer Hookup, Laundry Room, Upper Level
Features
- Balcony, Ceiling Fan(s), Eat-in Kitchen, Open Floorplan, Pantry, Recessed Lighting, All Bedrooms Up, Walk-In Pantry, Walk-In Closet(s)
- Flooring: Carpet, Laminate
- Doors: Sliding Doors
- Windows: Double Pane Windows, ENERGY STAR Qualified Windows, Screens
- Has fireplace: Yes
- Fireplace features: Great Room
- Common walls with other units/homes: 1 Common Wall,End Unit,No One Above,No One Below
Interior area
- Total interior livable area: 1,497 sqft
Property
Parking
- Total spaces: 2
- Parking features: Direct Access, Door-Single, Garage, Garage Door Opener, Garage Faces Side, Side By Side
- Attached garage spaces: 2
Accessibility
- Accessibility features: Safe Emergency Egress from Home
Features
- Levels: Two
- Stories: 2
- Entry location: Front
- Patio & porch: Front Porch
- Pool features: Community, In Ground, Association
- Has spa: Yes
- Spa features: Association, Community, Heated, In Ground
- Fencing: None
- Has view: Yes
- View description: Mountain(s), Neighborhood, Peek-A-Boo
Details
- Parcel number: 964921044
- Special conditions: Standard
Construction
Type & style
- Home type: Condo
- Architectural style: Contemporary
- Property subtype: Condominium
- Attached to another structure: Yes
Materials
- Roof: Slate
Condition
- Turnkey
- New construction: No
- Year built: 2023
Utilities & green energy
- Electric: Photovoltaics Third-Party Owned, Standard
- Sewer: Public Sewer
- Water: Public
- Utilities for property: Cable Available, Electricity Connected, Natural Gas Connected, Phone Available, Sewer Connected, Water Connected
Green energy
- Energy efficient items: HVAC, Appliances
- Energy generation: Solar
Community & HOA
Community
- Features: Biking, Curbs, Hiking, Street Lights, Sidewalks, Urban, Pool
- Security: Prewired, Carbon Monoxide Detector(s), Fire Sprinkler System, Smoke Detector(s)
HOA
- Has HOA: Yes
- Amenities included: Clubhouse, Controlled Access, Dog Park, Electricity, Fitness Center, Fire Pit, Gas, Maintenance Grounds, Meeting/Banquet/Party Room, Outdoor Cooking Area, Barbecue, Picnic Area, Playground, Pool, Recreation Room, Spa/Hot Tub, Trail(s)
- HOA fee: $344 monthly
- HOA name: Sommers Bend
- HOA phone: 951-973-7240
- Second HOA fee: $86 monthly
- Second HOA name: Sommers Bend
- Second HOA phone: 949-855-1800
Location
- Region: Temecula
Financial & listing details
- Price per square foot: $383/sqft
- Date on market: 1/24/2026
- Cumulative days on market: 165 days
- Listing terms: Submit
- Road surface type: Paved
Estimated market value
$572,900
$544,000 - $602,000
$3,304/mo
Price history
| Date | Event | Price |
|---|---|---|
| 3/11/2026 | Price change | $574,000-0.2%$383/sqft |
Source: | ||
| 1/24/2026 | Listed for sale | $575,000+9.1%$384/sqft |
Source: | ||
| 8/8/2023 | Listing removed | -- |
Source: | ||
| 8/3/2023 | Listed for sale | $527,125+1.2%$352/sqft |
Source: | ||
| 5/31/2023 | Listing removed | -- |
Source: | ||
| 4/27/2023 | Listed for sale | $520,900$348/sqft |
Source: | ||
Public tax history
Tax history is unavailable.
Monthly payment
Est. payment$--/mo
Payment breakdown
Explore the cost of this home by adjusting the details. Changes won't be saved.All calculations are estimates and provided by Zillow, Inc. for informational purposes only. Actual amounts may vary.
HOA fees may include property taxes on listings classified as Co-Ops. Contact the listing agent and/or owner for fee details.
Mortgage interest rates are dependent on a number of factors, including credit score, down payment, and repayment length. Interest rate data provided by Zillow Group Marketplace, Inc. as of 1/1/1970 from various mortgage lenders with which we have lead or other similar arrangements; the Estimated Payment is an average of those rates.
See how much you could borrow to make a competitive offer.
Climate risks
Neighborhood: 92591
Nearby schools
GreatSchools rating
- 8/10Rancho Elementary SchoolGrades: K-5Distance: 1.7 mi
- 5/10Margarita Middle SchoolGrades: 6-8Distance: 2.8 mi
- 9/10Temecula Valley High SchoolGrades: 9-12Distance: 3.3 mi
A local agent can set up tours, give advice and negotiate with sellers.
Local buyer's agents are ready to help
- California
- Riverside County
- Temecula
- 92591
- 32711 Brunello Way