Skip main navigation
Sold for $220,000
  • $220,000

    32711 Grandview Ave, Westland, MI 48186

    3beds
    1,153sqft
    Single Family Residence
    Built in 1958
    7,405 Square Feet Lot
    $239,000 Zestimate®
    $191/sqft
    $1,863 Estimated rent

    Home value

    $239,000

    $227,000 - $251,000

    $1,863/mo

    Zestimate® history
    Loading
    Loading...

    Owner options

    List your home for rent

    $1,863/mo

    Rent Zestimate®

    Find your next renter with Zillow Rental Manager. Plus, with online applications, you can quickly screen prospective tenants – for free.

    Learn more

    $1,863/mo

    Rent Zestimate®

    Refinance and save

    $1,591/mo

    Est. payment

    Refinancing to a lower rate could help reduce your monthly payments and save thousands over the life of the loan.

    See today's rates

    $1,591/mo

    Est. payment

    Explore your selling options

    Work with a Zillow partner agent

    Leverage their expertise and Zillow's premium Showcase listings to get your home seen by more buyers.

    Get started

    List with your own agent

    Get your home in front of millions of buyers by listing it on Zillow.

    Learn how to do it

    Sell it yourself

    Take full control of how buyers see your home on Zillow by listing For Sale by Owner (FSBO).

    List your home

    What's special

    Additional living spaceSerene neighborhoodExpansive deckAmple storageAmple counter spaceAmple spaceNeutral color palette
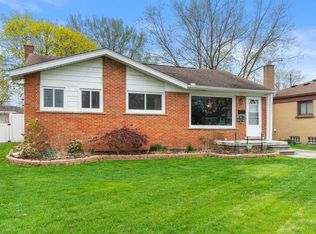
    Back on the market. The buyer backed out. This is your chance to own this amazing house. Discover the perfect blend of comfort and convenience in this meticulously maintained 3-bedroom residence, designed with a neutral color palette to complement any decor. Nestled in a serene neighborhood, this home promises an inviting atmosphere from the moment you step inside. Featuring three spacious bedrooms and two full bathrooms, this home offers ample space for families, guests, or a home office setup. The heart of the home is its bright, open-concept living area, seamlessly connecting to the dining space and kitchen. The kitchen area shines with ample counter space and storage solutions, making it a joy for meal preparations and entertaining. Step outside to the expansive deck overlooking an amazing fenced-in backyard, where privacy and picturesque views create a tranquil setting for outdoor gatherings, relaxation, and play. It's an ideal space for gardening enthusiasts or those seeking a peaceful retreat in the comfort of their own home. Additional highlights include a full basement offering endless possibilities for customization - think home gym, workshop, or additional living space. The attached 2-car garage, equipped with electricity, provides convenience and ample storage for vehicles and hobbies alike. This home comes with the assurance of a city certificate of occupancy, ensuring all standards are met for a smooth and secure transition to new ownership. Don't miss the opportunity to make this beautiful home yours. Schedule a visit today and step into the lifestyle you've been dreaming of!

    Zillow last checked:

    Listing updated:

    Listed by:

    John Goci 888-501-7085,

    EXP Realty Main

    Bought with:

    Ashley Scott, 6501400614

    RE/MAX Cornerstone

    Source: Realcomp II,MLS#: 20240021640MLS Logo

    Facts & features

    Interior

    Bedrooms & bathrooms
    • Bedrooms: 3
    • Bathrooms: 2
    • Full bathrooms: 2
    Bedroom
    • Level: Entry
    • Dimensions: 10 x 12
    Bedroom
    • Level: Entry
    • Dimensions: 9 x 11
    Bedroom
    • Level: Entry
    • Dimensions: 9 x 10
    Other
    • Level: Entry
    • Dimensions: 7 x 5
    Other
    • Level: Basement
    • Dimensions: 8 x 6
    Dining room
    • Level: Entry
    • Dimensions: 8 x 11
    Kitchen
    • Level: Entry
    • Dimensions: 8 x 11
    Living room
    • Level: Entry
    • Dimensions: 12 x 15
    Heating
    • Forced Air, Natural Gas
    Cooling
    • Ceiling Fans, Central Air
    Appliances
    • Included: Disposal, Dryer, Free Standing Refrigerator, Gas Cooktop, Washer
    Features
    • Basement: Partially Finished
    • Has fireplace: No
    Interior area
    • Total interior livable area: 1,153 sqft
    • Finished area above ground: 1,053
    • Finished area below ground: 100

    Property

    Parking
    • Total spaces: 2
    • Parking features: Two Car Garage, Detached, Electricityin Garage, Garage Faces Front, Garage Door Opener, Side Entrance
    • Garage spaces: 2
    Features
    • Levels: One
    • Stories: 1
    • Entry location: GroundLevelwSteps
    • Exterior features: Lighting
    • Pool features: None
    • Fencing: Back Yard,Fenced
    Lot
    • Size: 7,405 Square Feet
    • Dimensions: 52.00 x 143.00
    Details
    • Parcel number: 56065030760002
    • Special conditions: Short Sale No,Standard

    Construction

    Type & style
    • Home type: SingleFamily
    • Architectural style: Ranch
    • Property subtype: Single Family Residence
    Materials
    • Brick
    • Foundation: Basement, Poured
    • Roof: Asphalt
    Condition
    • New construction: No
    • Year built: 1958
    • Major remodel year: 2017

    Utilities & green energy

    • Electric: Service 100 Amp
    • Sewer: Public Sewer
    • Water: Public

    Community & HOA

    Community
    • Subdivision: BIRCH HILL PARK SUB NO 2
    HOA
    • Has HOA: No
    Location
    • Region: Westland

    Financial & listing details

    • Price per square foot: $191/sqft
    • Tax assessed value: $55,068
    • Annual tax amount: $3,738
    • Date on market: 4/5/2024
    • Cumulative days on market: 14 days
    • Listing agreement: Exclusive Right To Sell
    • Listing terms: Cash,Conventional,FHA,Va Loan
    • Exclusions: Exclusion(s) Do Not Exist

    Price history

    DateEventPrice
    6/7/2024Sold$220,000+2.4%$191/sqft
    Source: Realcomp II #20240021640 Report a problem
    5/1/2024Pending sale$214,900$186/sqft
    Source: Realcomp II #20240021640 Report a problem
    4/5/2024Listed for sale$214,900+616.3%$186/sqft
    Source: Realcomp II #20240021640 Report a problem
    8/10/2011Sold$30,000-6%$26/sqft
    Source: Public Record Report a problem
    4/28/2011Listing removed$31,900$28/sqft
    Source: RE/MAX TEAM 2000 #211042688 Report a problem
    4/24/2011Listed for sale$31,900-77.6%$28/sqft
    Source: RE/MAX TEAM 2000 #211042688 Report a problem
    8/8/2002Sold$142,500+87.5%$124/sqft
    Source: Public Record Report a problem
    8/26/1994Sold$76,000$66/sqft
    Source: Public Record Report a problem

    Public tax history

    YearProperty taxesTax assessment
    2025-- $88,000 +13.8%
    2024-- $77,300 +13.5%
    2023-- $68,100 +4.8%
    2022-- $65,000 +9.6%
    2021-- $59,300
    2020$3,465 +10.3%$59,300 +3.1%
    2019$3,141 $57,500 +14.5%
    2018$3,141 $50,200 +7%
    2017-- $46,900 +0.4%
    2016$1,668 $46,700 +11.5%
    2015$1,668 -52.8%$41,880 +15.9%
    2013$3,536 +112%$36,150 +1.6%
    2012$1,668 $35,580 -16.3%
    2010-- $42,510 -17.5%
    2009-- $51,540 -26.8%
    2008$2,306 $70,400 -0.1%
    2007-- $70,440 +3%
    2005-- $68,370 +1.4%
    2004-- $67,410 +53.4%
    2001-- $43,933 +3.2%
    2000$1,606 $42,571
    Find assessor info on the county website

    Neighborhood: 48186

    Nearby schools

    GreatSchools rating
    Get a cash offer in 3 minutes
    Find out how much your home could sell for in as little as 3 minutes with a no-obligation cash offer.
    Estimated market value
    $239,000
    Get a cash offer in 3 minutes
    Find out how much your home could sell for in as little as 3 minutes with a no-obligation cash offer.
    Estimated market value
    $239,000