Skip main navigation
Off market
  • $888,400

    32711 Wales Cir, Weston Lakes, TX 77441

    4beds
    4,010sqft
    SingleFamily
    Built in 2017
    1.01 Acres Lot
    $888,400 Zestimate®
    $222/sqft
    $5,495 Estimated rent

    Home value

    $888,400

    $817,000 - $968,000

    $5,495/mo

    Zestimate® history
    Loading
    Loading...

    Owner options

    List your home for rent

    $5,495/mo

    Rent Zestimate®

    Find your next renter with Zillow Rental Manager. Plus, with online applications, you can quickly screen prospective tenants – for free.

    Learn more

    $5,495/mo

    Rent Zestimate®

    Refinance and save

    $6,193/mo

    Est. payment

    Refinancing to a lower rate could help reduce your monthly payments and save thousands over the life of the loan.

    See today's rates

    $6,193/mo

    Est. payment

    Explore your selling options

    Work with a Zillow partner agent

    Leverage their expertise and Zillow's premium Showcase listings to get your home seen by more buyers.

    Get started

    List with your own agent

    Get your home in front of millions of buyers by listing it on Zillow.

    Learn how to do it

    Sell it yourself

    Take full control of how buyers see your home on Zillow by listing For Sale by Owner (FSBO).

    List your home

    What's special

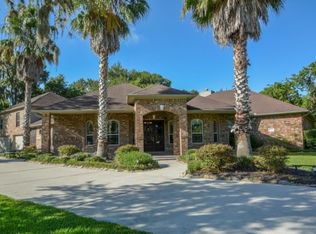
    CLICK TO VIEW 3D TOUR! Welcome home to 32711 Wales Circle on a manicured 1.011 acre corner lot & cul-de-sac street in the GATED community of Weston Lakes. This custom build by J. Hunter Homes features 4 bedrooms, 4 ½ bathrooms, and an ENORMOUS 4 car garage w/ 10â doors & 12.5â ceiling! The family room features soaring cathedral ceilings w/ wood beams, wood flooring, and stone fireplace w/ mantel. The island kitchen showcases granite countertops, knotty alder cabinets, custom backsplash, travertine floors, SS KitchenAid appliances & a copper farm sink. The master suite boasts wood floors and coffered ceiling. The ensuite includes a walk-in shower, jetted garden tub & oversized walk-in closet. Upstairs you'll find a bedroom, full bathroom, bonus rm & media rm for family fun! Add'l features include a private study w/ cathedral ceilings & built-ins, formal dining room, 2 mud rooms and large utility rm. Donât forget to check out the massive covered back patio and outdoor kitchen! LOW TAXES!

    This property is not currently displayed as for sale or rent on Zillow. This may be different from what's on other websites or public sources.

    Facts & features

    Interior

    Bedrooms & bathrooms
    • Bedrooms: 4
    • Bathrooms: 5
    • Full bathrooms: 4
    • 1/2 bathrooms: 1
    Heating
    • Other, Gas
    Cooling
    • Central
    Appliances
    • Included: Dishwasher, Garbage disposal
    Features
    • Fire/Smoke Alarm, Prewired for Alarm System, High Ceiling, Alarm System - Owned, Crown Molding, Formal Entry/Foyer
    • Flooring: Tile, Hardwood
    • Has fireplace: Yes
    • Fireplace features: Wood Burning Fireplace, Gas Connections
    Interior area
    • Total interior livable area: 4,010 sqft

    Property

    Parking
    • Total spaces: 4
    • Parking features: Garage - Attached
    Features
    • Patio & porch: Deck, Patio
    • Exterior features: Stone, Brick
    Lot
    • Size: 1.01 Acres
    Details
    • Parcel number: 7615020020160901

    Construction

    Type & style
    • Home type: SingleFamily
    • Architectural style: Traditional
    Materials
    • masonry
    • Foundation: Crawl/Raised
    • Roof: Composition
    Condition
    • Year built: 2017
    Details
    • Builder name: J. Hunter Homes

    Utilities & green energy

    • Sewer: Public Sewer
    • Water: Public
    Green energy
    • Green verification: ENERGY STAR Certified Homes
    • Energy efficient items: Windows, Roof, Doors, Insulation, Water Heater, HVAC, Appliances, Thermostat, Exposure/Shade, Lighting

    Community & HOA

    HOA
    • Has HOA: Yes
    • HOA fee: $91 monthly
    Location
    • Region: Weston Lakes

    Financial & listing details

    • Price per square foot: $222/sqft
    • Tax assessed value: $915,600
    • Annual tax amount: $15,250

    Price history

    DateEventPrice
    7/1/2025Pending sale$926,000$231/sqft
    Source: HAR #86457629 Report a problem
    6/17/2025Listing removed$5,000$1/sqft
    Source: HAR #80301569 Report a problem
    6/12/2025Price change$926,000-6.1%$231/sqft
    Source: HAR #86457629 Report a problem
    5/9/2025Listed for rent$5,000$1/sqft
    Source: HAR #80301569 Report a problem
    4/21/2025Price change$986,000-6%$246/sqft
    Source: HAR #86457629 Report a problem
    4/3/2025Price change$1,049,000-8.7%$262/sqft
    Source: HAR #97235644 Report a problem
    3/13/2025Listed for sale$1,149,200+55.3%$287/sqft
    Source: HAR #97235644 Report a problem
    8/20/2020Listing removed$739,900$185/sqft
    Source: Keller Williams Realty Houston Southwest #85064461 Report a problem
    6/18/2020Pending sale$739,900$185/sqft
    Source: Keller Williams Realty -SW #85064461 Report a problem
    5/15/2020Listed for sale$739,900+432.3%$185/sqft
    Source: Keller Williams Realty -SW #85064461 Report a problem
    5/25/2016Listing removed$139,000$35/sqft
    Source: Daybreak Properties #54699070 Report a problem
    4/25/2016Pending sale$139,000$35/sqft
    Source: Daybreak Properties #54699070 Report a problem
    3/16/2016Listed for sale$139,000$35/sqft
    Source: Daybreak Properties #54699070 Report a problem

    Public tax history

    YearProperty taxesTax assessment
    2025$15,250 +27.2%$915,600 +10.4%
    2024$11,986 +10.1%$829,503 +10%
    2023$10,886 -2.4%$754,094 +10%
    2022$11,157 +8.2%$685,540 +10%
    2021$10,311 $623,220 +10.8%
    2020-- $562,650 -0.6%
    2019-- $565,980 -0.8%
    2018-- $570,400 +110.4%
    2017$3,131 $271,140 +70.1%
    2016$3,131 +92.3%$159,390 +93.4%
    2015$1,628 +40.8%$82,400 +40.8%
    2014$1,156 $58,540
    2013-- $58,540
    2012-- $58,540 -11.3%
    2011-- $66,020 -4.3%
    2010-- $69,000
    2009-- $69,000 +24.1%
    2008-- $55,610
    2007-- $55,610 -5.6%
    2006-- $58,920
    2005-- $58,920 +16.7%
    2004-- $50,500
    2003-- --
    Find assessor info on the county website

    Neighborhood: 77441

    Nearby schools

    GreatSchools rating
    Schools provided by the listing agent
    • Elementary: Huggins Elementary School
    • Middle: Leaman Junior High School
    • High: Fulshear High School
    • District: 33 - Lamar Consolidated

    Source: The MLS. This data may not be complete. We recommend contacting the local school district to confirm school assignments for this home.

    Get a cash offer in 3 minutes
    Find out how much your home could sell for in as little as 3 minutes with a no-obligation cash offer.
    Estimated market value
    $888,400
    Get a cash offer in 3 minutes
    Find out how much your home could sell for in as little as 3 minutes with a no-obligation cash offer.
    Estimated market value
    $888,400