Discover the pinnacle of style & comfort in the highly sought-after Ten Trails community! This gorgeous Rudd resale exudes modern elegance & functional floor plan. The eat-in kitchen is a chef's dream, offering quartz countertops, subway tile backsplash, stainless steel appliances (all included), & a spacious island ideal for meal prep or casual dining. Step out from the dining area onto your balcony w/convenient gas hook-up for BBQing. The primary bedroom showcases breathtaking Rainier views & a stunning en suite. Boasting 3 additional bedrooms, including one on the lower level, this home effortlessly accommodates your lifestyle. Don't miss community parks, trails & seasonal events! Pre Inspected for peace of mind. HP mini split.
Sold
Listed by: John L. Scott, Inc. • Bradley Hanson
Bought with: Icon Group
$630,000
32715 Madrona Avenue SE, Black Diamond, WA 98010
4beds
1,749sqft
Single Family Residence
Built in 2020
1,842 Square Feet Lot
$600,400 Zestimate®
$360/sqft
$3,288 Estimated rent
Home value
$600,400
$570,000 - $630,000
$3,288/mo
Zestimate® history
Owner options
List your home for rent
$3,288/mo
Rent Zestimate®
Find your next renter with Zillow Rental Manager. Plus, with online applications, you can quickly screen prospective tenants – for free.
$3,288/mo
Rent Zestimate®
Refinance and save
$4,160/mo
Est. payment
Refinancing to a lower rate could help reduce your monthly payments and save thousands over the life of the loan.
$4,160/mo
Est. payment
Explore your selling options
Work with a Zillow partner agent
Leverage their expertise and Zillow's premium Showcase listings to get your home seen by more buyers.
Get startedList with your own agent
Get your home in front of millions of buyers by listing it on Zillow.
Learn how to do itSell it yourself
Take full control of how buyers see your home on Zillow by listing For Sale by Owner (FSBO).
List your homeWhat's special
Modern eleganceSpacious islandFunctional floor planQuartz countertopsGorgeous rudd resale
Zillow last checked:
Listing updated:
Listed by:
Bradley Hanson,
John L. Scott, Inc.,
Lisa Holle,
John L. Scott, Inc.
Bought with:
Ronny Wilson, 7226
Icon Group
Source: NWMLS as distributed by MLS GRID,MLS#: 2204711
Facts & features
Interior
Bedrooms & bathrooms
- Bedrooms: 4
- Bathrooms: 3
- Full bathrooms: 1
- 3/4 bathrooms: 1
- 1/2 bathrooms: 1
Primary bedroom
- Level: Second
Bedroom
- Level: Second
Bedroom
- Level: Second
Bedroom
- Level: Lower
Bathroom full
- Level: Second
Bathroom three quarter
- Level: Second
Other
- Level: Main
Dining room
- Level: Main
Entry hall
- Level: Lower
Kitchen without eating space
- Level: Main
Living room
- Level: Main
Utility room
- Level: Second
Heating
- Ductless HP-Mini Split, High Efficiency (Unspecified), Wall Unit(s), Electric, Natural Gas
Cooling
- Has cooling: Yes
Appliances
- Included: Dishwasher_, Dryer, GarbageDisposal_, Microwave_, Refrigerator_, StoveRange_, Washer, Dishwasher, Garbage Disposal, Microwave, Refrigerator, StoveRange, Water Heater: Tankless, Water Heater Location: Garage
Features
- Bath Off Primary, Ceiling Fan(s), Dining Room, High Tech Cabling
- Flooring: Ceramic Tile, Laminate, Carpet
- Doors: French Doors
- Windows: Double Pane/Storm Window
- Basement: None
- Has fireplace: No
Interior area
- Total structure area: 1,749
- Total interior livable area: 1,749 sqft
Property
Parking
- Total spaces: 2
- Parking features: Attached Garage
- Attached garage spaces: 2
Features
- Levels: Multi/Split
- Entry location: Lower
- Patio & porch: Ceramic Tile, Laminate Hardwood, Wall to Wall Carpet, Bath Off Primary, Ceiling Fan(s), Double Pane/Storm Window, Dining Room, French Doors, High Tech Cabling, SMART Wired, Walk-In Closet(s), Water Heater
- Has view: Yes
- View description: Territorial
Lot
- Size: 1,842 Square Feet
- Features: Curbs, Paved, Sidewalk, Cable TV, Fenced-Partially, Gas Available, High Speed Internet, Patio, Sprinkler System
- Topography: Level
Details
- Parcel number: 8576020720
- Special conditions: Standard
Construction
Type & style
- Home type: SingleFamily
- Architectural style: Multi Level
- Property subtype: Single Family Residence
Materials
- Cement/Concrete
- Foundation: Poured Concrete
- Roof: Composition
Condition
- Year built: 2020
- Major remodel year: 2020
Details
- Builder name: Rudd
Utilities & green energy
- Electric: Company: PSE
- Sewer: Sewer Connected, Company: City of Black Diamond
- Water: Public, Company: City of Black Diamond
Community & HOA
Community
- Features: Athletic Court, CCRs, Playground, Trail(s)
- Subdivision: Black Diamond
HOA
- HOA fee: $297 monthly
- HOA phone: 206-391-8178
Location
- Region: Black Diamond
Financial & listing details
- Price per square foot: $360/sqft
- Tax assessed value: $558,000
- Annual tax amount: $4,523
- Date on market: 3/14/2024
- Cumulative days on market: 860 days
- Listing terms: Conventional,FHA,VA Loan
- Inclusions: Dishwasher, Dryer, GarbageDisposal, Microwave, Refrigerator, StoveRange, Washer
Price history
| Date | Event | Price |
|---|---|---|
| 3/29/2024 | Sold | $630,000+0%$360/sqft |
Source:  NWMLS as distributed by MLS GRID #2204711 Report a problem NWMLS as distributed by MLS GRID #2204711 Report a problem | ||
| 3/16/2024 | Pending sale | $629,950$360/sqft |
Source: NWMLS as distributed by MLS GRID #2204711 Report a problem | ||
| 3/1/2024 | Listed for sale | $629,950+9.6%$360/sqft |
Source: NWMLS as distributed by MLS GRID #2204711 Report a problem | ||
| 1/31/2022 | Sold | $575,000$329/sqft |
Source: NWMLS as distributed by MLS GRID #1872578 Report a problem | ||
| 1/8/2022 | Pending sale | $575,000$329/sqft |
Source: NWMLS as distributed by MLS GRID #1872578 Report a problem | ||
| 1/4/2022 | Price change | $575,000-2.5%$329/sqft |
Source: NWMLS as distributed by MLS GRID #1872578 Report a problem | ||
| 12/16/2021 | Listed for sale | $590,000+15.8%$337/sqft |
Source: NWMLS as distributed by MLS GRID #1872578 Report a problem | ||
| 3/11/2021 | Sold | $509,500$291/sqft |
Source: NWMLS as distributed by MLS GRID #1675792 Report a problem | ||
| 12/1/2020 | Pending sale | $509,500$291/sqft |
Source: NWMLS as distributed by MLS GRID #1675792 Report a problem | ||
Public tax history
| Year | Property taxes | Tax assessment |
|---|---|---|
| 2025 | $4,914 +2.5% | $558,000 +2.2% |
| 2024 | $4,796 +2.9% | $546,000 +10.1% |
| 2023 | $4,662 +3.1% | $496,000 -6.9% |
| 2022 | $4,523 +14.4% | $533,000 +24.8% |
| 2021 | $3,954 +184.9% | $427,000 +216.3% |
| 2020 | $1,388 +2.4% | $135,000 |
| 2019 | $1,355 | $135,000 |
Find assessor info on the county website
Neighborhood: 98010
Nearby homes
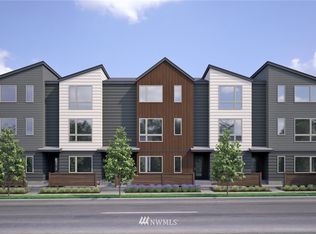
- $474,3003 bd3 ba1.4k sqft32699 Madrona Ave SE, Black Diamond, WA 98801Off Market
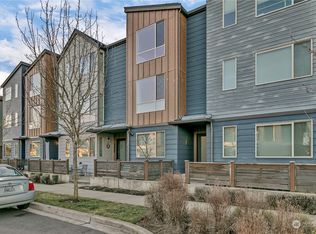
- $535,0002 bd3 ba1.2k sqft32683 Madrona Ave SE, Black Diamond, WA 98010Sold
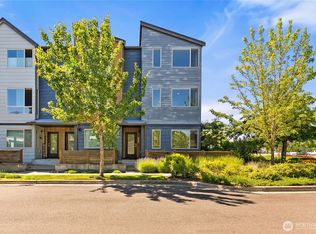
- $599,0004 bd3 ba1.7k sqft32675 Madrona Ave SE, Black Diamond, WA 98010For Sale
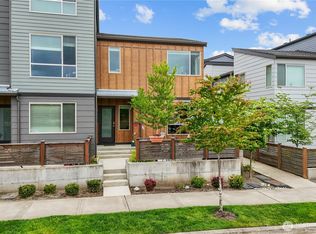
- $580,0003 bd3 ba1.8k sqft32652 Hemlock Ave SE, Black Diamond, WA 98010Sold
- $589,9503 bd3 ba1.4k sqft32646 Hemlock Ave SE, Black Diamond, WA 98010Sold
- $685,0003 bd3 ba2.3k sqft32746 Madrona Ave SE, Black Diamond, WA 98010Sold
- $599,9993 bd3 ba1.8k sqft32694 Hemlock Ave SE, Black Diamond, WA 98010Sold
- $640,0003 bd3 ba1.8k sqft32628 Hemlock Ave SE, Black Diamond, WA 98010Sold
Nearby schools
GreatSchools rating
- 8/10Black Diamond Elementary SchoolGrades: K-5Distance: 1.3 mi
- 8/10Thunder Mountain Middle SchoolGrades: 6-8Distance: 6.4 mi
- 4/10Enumclaw Sr High SchoolGrades: 9-12Distance: 8.3 mi
Get a cash offer in 3 minutes
Find out how much your home could sell for in as little as 3 minutes with a no-obligation cash offer.
Estimated market value
$600,400
Get a cash offer in 3 minutes
Find out how much your home could sell for in as little as 3 minutes with a no-obligation cash offer.
Estimated market value
$600,400
- Washington
- King County
- Black Diamond
- 98010
- 32715 Madrona Avenue SE
Nearby cities
Nearby zip codes
Other Black Diamond Topics
