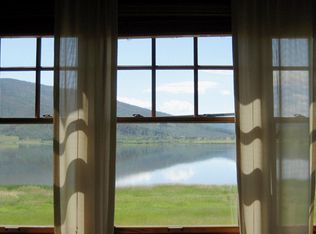
Presenting the only luxury, lakefront Cabin currently available for purchase at Lake Catamount. Selected as the developer’s preferred location, this exclusive residence features numerous upgrades and premium finishes. The property offers three bedrooms plus a loft and three and a half bathrooms, situated directly on Lake Catamount within close proximity to a fishing dock and unlimited recreation. Upgrades include modern kitchen renovation with quartzite countertops, a gourmet Wolf range, custom built-ins, temperature-controlled wine refrigerator, built-in bar with beverage cooler, primary suite with steam shower and jetted tub. The oversized two-car heated garage, complete with epoxy-coated flooring, provides extensive storage space with built-in cabinetry and ski storage. Enhanced insulation and new mechanicals including hot water heater and boiler have been installed to ensure optimal comfort throughout the year. The expansive back deck offers ample space for covered dining and overlooks Lake Catamount, Colorado’s largest private lake, with exceptional views. This home is move-in ready, providing an ideal setting for the perfect maintenance free mountain lifestyle—whether enjoying boating activities, fly fishing, hiking or heading a short distance to the ski area or downtown Steamboat Springs.
Sold for $3,400,000
$3,400,000
32715 Waters Edge Court, Steamboat Springs, CO 80487
3beds
2,370sqft
Duplex, Multi Family, Single Family Residence
Built in 2000
-- sqft lot
$3,270,600 Zestimate®
$1,435/sqft
$4,614 Estimated rent
Home value
$3,270,600
$2.98M - $3.60M
$4,614/mo
Zestimate® history
Owner options
List your home for rent
$4,614/mo
Rent Zestimate®
Find your next renter with Zillow Rental Manager. Plus, with online applications, you can quickly screen prospective tenants – for free.
$4,614/mo
Rent Zestimate®
Refinance and save
$42,511/mo
Est. payment
Refinancing to a lower rate could help reduce your monthly payments and save thousands over the life of the loan.
$42,511/mo
Est. payment
Explore your selling options
Work with a Zillow partner agent
Leverage their expertise and Zillow's premium Showcase listings to get your home seen by more buyers.
Get startedList with your own agent
Get your home in front of millions of buyers by listing it on Zillow.
Learn how to do itSell it yourself
Take full control of how buyers see your home on Zillow by listing For Sale by Owner (FSBO).
List your homeWhat's special
Luxury lakefront cabinExceptional viewsNew mechanicalsGourmet wolf rangeSki storageOversized two-car heated garageCustom built-ins
Zillow last checked:
Listing updated:
Listed by:
Darlinda Baldinger (970)846-7192,
Steamboat Sotheby's International Realty,
Chloe Lawrence 970-819-2150,
Steamboat Sotheby's International Realty
Bought with:
Christy Belton, ER040041827
Ranch and Resort Realty
Source: Altitude Realtors,MLS#: S1063971 Originating MLS: Steamboat Springs Board of Realtors
Originating MLS: Steamboat Springs Board of RealtorsFacts & features
Interior
Bedrooms & bathrooms
- Bedrooms: 3
- Bathrooms: 4
- Full bathrooms: 3
- 1/2 bathrooms: 1
Primary bedroom
- Level: Main
Bedroom
- Level: Upper
Bedroom
- Level: Upper
Other
- Description: Master Bath
Other
- Level: Upper
Other
- Level: Main
Other
- Level: Upper
Half bath
- Level: Main
Loft
- Level: Upper
Heating
- Propane, Radiant
Appliances
- Included: Bar Fridge, Convection Oven, Dryer, Dishwasher, Disposal, Gas Range, Microwave, Refrigerator, Range Hood, Washer, Washer/Dryer
- Laundry: In Unit
Features
- Wet Bar, Ceiling Fan(s), Five Piece Bathroom, Fireplace, Kitchen Island, Primary Suite, Open Floorplan, Pantry, Quartz Counters, Walk-In Closet(s)
- Flooring: Carpet, Tile, Wood
- Basement: Crawl Space
- Number of fireplaces: 1
- Fireplace features: Gas
Interior area
- Total interior livable area: 2,370 sqft
Property
Parking
- Total spaces: 2
- Parking features: Attached, Garage, See Remarks
- Attached garage spaces: 2
Features
- Levels: Two
- Pool features: Community
- Has view: Yes
- View description: Mountain(s), Valley, Lake
- Has water view: Yes
- Water view: Lake
- Waterfront features: Waterfront
Lot
- Size: 9,583 Square Feet
- Features: Greenbelt, Landscaped, Level, Open Space, See Remarks, Waterfront
Details
- Parcel number: R8166799
- Zoning description: See Remarks
Construction
Type & style
- Home type: MultiFamily
- Architectural style: Cottage
- Property subtype: Duplex, Multi Family, Single Family Residence
Materials
- Frame, Wood Siding
- Roof: Composition
Condition
- Resale
- Year built: 2000
Utilities & green energy
- Sewer: Connected
- Water: Water Rights
- Utilities for property: Electricity Available, Propane, Municipal Utilities, Phone Available, Sewer Available, Water Available, Sewer Connected
Community & HOA
Community
- Features: See Remarks, Trails/Paths, Clubhouse, Fishing, Pool
- Subdivision: Lake Catamount Subd
HOA
- Has HOA: Yes
- Amenities included: Fitness Center, Tennis Court(s)
- HOA fee: $22,290 annually
- HOA name: Cabins At Lake Catamount Homeowners Asso
Location
- Region: Steamboat Springs
Financial & listing details
- Price per square foot: $1,435/sqft
- Tax assessed value: $2,445,880
- Annual tax amount: $12,948
- Date on market: 10/16/2025
- Exclusions: No, Ask brokers for exclusions list
- Road surface type: Paved
Price history
| Date | Event | Price |
|---|---|---|
| 11/13/2025 | Sold | $3,400,000-2.9%$1,435/sqft |
Source:  Altitude Realtors #S1063971 Report a problem Altitude Realtors #S1063971 Report a problem | ||
| 10/22/2025 | Pending sale | $3,500,000$1,477/sqft |
Source: Altitude Realtors #S1063971 Report a problem | ||
| 10/16/2025 | Listed for sale | $3,500,000+118.8%$1,477/sqft |
Source: Altitude Realtors #S1063971 Report a problem | ||
| 8/8/2018 | Sold | $1,600,000-5.6%$675/sqft |
Source: Altitude Realtors #SS7860568 Report a problem | ||
| 7/31/2018 | Pending sale | $1,695,000$715/sqft |
Source: Steamboat Sotheby's International Realty #7860568 Report a problem | ||
| 7/19/2018 | Listed for sale | $1,695,000$715/sqft |
Source: Steamboat Sotheby's International Realty #7860568 Report a problem | ||
Public tax history
| Year | Property taxes | Tax assessment |
|---|---|---|
| 2024 | $12,949 +1.8% | $163,880 |
| 2023 | $12,726 +30.3% | $163,880 +58.3% |
| 2022 | $9,769 -4.2% | $103,530 -2.8% |
| 2021 | $10,202 -4.1% | $106,510 -5% |
| 2020 | $10,642 +1.9% | $112,150 |
| 2019 | $10,439 +53.9% | $112,150 +44.8% |
| 2017 | $6,783 -3.3% | $77,430 -2% |
| 2016 | $7,011 +4.7% | $79,050 |
| 2015 | $6,696 -12.6% | $79,050 -9.4% |
| 2014 | $7,657 +1.1% | $87,260 -5.7% |
| 2012 | $7,575 | $92,570 -26.6% |
| 2010 | -- | $126,180 |
| 2009 | -- | $126,180 +28.5% |
| 2008 | -- | $98,210 |
| 2007 | -- | $98,210 +29.7% |
| 2005 | -- | $75,730 |
Find assessor info on the county website
Neighborhood: 80487
Nearby homes
- $3,317,9003 bd3 ba2.3k sqft32725 Waters Edge Ct, Steamboat Springs, CO 80487Off Market
- $3,025,0003 bd4 ba2.3k sqft32705 Waters Edge Ct, Steamboat Springs, CO 80487Off Market
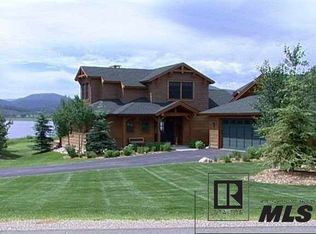
- $3,580,2003 bd3 ba2.3k sqft32735 Waters Edge Ct, Steamboat Springs, CO 80487Off Market
- $3,661,0003 bd3 ba2.3k sqft32695 Waters Edge Ct, Steamboat Springs, CO 80487Off Market
- $2,675,0003 bd4 ba2.3k sqft32685 Waters Edge Ct, Steamboat Springs, CO 80487Sold
- $3,500,0003 bd4 ba2.3k sqft32745 Waters Edge Ct, Steamboat Springs, CO 80487Sold
- $3,065,3003 bd3 ba2.3k sqft32755 Waters Edge Ct, Steamboat Springs, CO 80487Off Market
- $3,203,8003 bd3 ba2.3k sqft32765 Waters Edge Ct, Steamboat Springs, CO 80487Off Market
Nearby schools
GreatSchools rating
- 8/10Soda Creek Elementary SchoolGrades: PK-5Distance: 9.3 mi
- 8/10Steamboat Springs Middle SchoolGrades: 6-8Distance: 9.5 mi
- 7/10Steamboat Springs High SchoolGrades: 9-12Distance: 8.9 mi
Schools provided by the listing agent
- Elementary: Strawberry Park
- Middle: Steamboat Springs
- High: Steamboat Springs
Source: Altitude Realtors. This data may not be complete. We recommend contacting the local school district to confirm school assignments for this home.
- Colorado
- Routt County
- Steamboat Springs
- 80487
- 32715 Waters Edge Court
Nearby cities
Nearby zip codes
Other Steamboat Springs Topics
- Apartments for Rent in 80487
- Houses for Sale in 80487
- Houses for Rent in 80487
- 80487 Real Estate
- Steamboat Springs Condos
- Houses for Sale in Steamboat Springs
- Newest Listings in Steamboat Springs
- Steamboat Springs Home Values
- Steamboat Springs Real Estate Agents
- Steamboat Springs Refinance
- Steamboat Springs Mortgage Rates
