Welcome to 32716 Signature Parkway, an exceptional one-owner condominium home in the desirable Legacy Pointe community of Avon Lake. This meticulously crafted residence blends timeless elegance with modern conveniences. Enjoy a low maintenance lifestyle in a high-end community with access to community features such as a pool, tennis courts and more! Upon entering, you'll immediately appreciate the consistent engineered hardwood flooring throughout the open first floorplan. An attached 2 car garage with ample storage connects to the front foyer. The mudroom has newer washer and dryer with beautiful cabinetry and utility sink. Step through to the primary living area and you'll be stunned by the soaring ceilings. A gourmet kitchen is the centerpiece of the home featuring luxurious countertops, center island and full suite of top-tier stainless steel appliances. This kitchen is as functional as it is stylish. The expansive island is ideal for entertaining AND has additional storage. The open-concept design seamlessly connects the kitchen to the dining area and great room, where you'll find striking transom windows. Outside is a concrete patio looking over a private, tree-lined backyard. The main floor is completed by a powder room and a stunning primary suite featuring two large walk-in closets and an en-suite bath with dual sinks vanity and a beautifully tiled walk-in shower. One of the closets has optionality to be converted into a 1st floor office or bonus room with a door framed out behind the drywall. Ascend to the 2nd floor and find a loft area perfect for a home office or 2nd sitting area. 2 additional bedrooms are filled with natural light and great closet space. A bonus room offers endless options. Upgraded vinyl plank flooring throughout the 2nd floor. Full bathroom is meticulous and has a tub shower combo! All situated on a quiet street with a sidewalks. Don’t miss the opportunity to make this home yours in highly sought-after Legacy Pointe!
Closed
$540,000
32716 Signature Pkwy, Avon Lake, OH 44012
3beds
2,916sqft
Condominium, Multi Family, Single Family Residence
Built in 2018
-- sqft lot
$566,600 Zestimate®
$185/sqft
$3,595 Estimated rent
Home value
$566,600
$499,000 - $646,000
$3,595/mo
Zestimate® history
Owner options
List your home for rent
$3,595/mo
Rent Zestimate®
Find your next renter with Zillow Rental Manager. Plus, with online applications, you can quickly screen prospective tenants – for free.
$3,595/mo
Rent Zestimate®
Refinance and save
$4,016/mo
Est. payment
Refinancing to a lower rate could help reduce your monthly payments and save thousands over the life of the loan.
$4,016/mo
Est. payment
Explore your selling options
Work with a Zillow partner agent
Leverage their expertise and Zillow's premium Showcase listings to get your home seen by more buyers.
Get startedList with your own agent
Get your home in front of millions of buyers by listing it on Zillow.
Learn how to do itSell it yourself
Take full control of how buyers see your home on Zillow by listing For Sale by Owner (FSBO).
List your homeWhat's special
Expansive islandGreat roomTop-tier stainless steel appliancesStunning primary suiteOpen-concept designSoaring ceilingsDual sinks vanity
Zillow last checked:
Listing updated:
Listed by:
Allie Carr acarr@BHHSpro.com216-952-8884,
Berkshire Hathaway HomeServices Professional Realty
Bought with:
John Vrsansky Jr, 220729
On Target Realty, Inc.
Wayne S Plowman, 2016000448
On Target Realty, Inc.
Source: MLS Now,MLS#: 5093705 Originating MLS: Akron Cleveland Association of REALTORS
Originating MLS: Akron Cleveland Association of REALTORSFacts & features
Interior
Bedrooms & bathrooms
- Bedrooms: 3
- Bathrooms: 3
- Full bathrooms: 2
- 1/2 bathrooms: 1
- Main level bathrooms: 2
- Main level bedrooms: 1
Heating
- Forced Air, Gas
Cooling
- Central Air
Appliances
- Included: Dryer, Dishwasher, Microwave, Range, Refrigerator, Washer
- Laundry: Main Level
Features
- Has basement: No
- Number of fireplaces: 1
- Fireplace features: Electric
Interior area
- Total structure area: 2,916
- Total interior livable area: 2,916 sqft
- Finished area above ground: 2,916
Property
Parking
- Total spaces: 2
- Parking features: Attached, Garage
- Attached garage spaces: 2
Features
- Levels: Two
- Stories: 2
- Patio & porch: Porch
- Pool features: Community
Lot
- Size: 2,003 Square Feet
Details
- Parcel number: 0400017722005
- Special conditions: Standard
Construction
Type & style
- Home type: Condo
- Architectural style: Cluster Home,Colonial
- Property subtype: Condominium, Multi Family, Single Family Residence
Materials
- Stone, Vinyl Siding
- Roof: Asphalt,Fiberglass
Condition
- Year built: 2018
Utilities & green energy
- Sewer: Public Sewer
- Water: Public
Community & HOA
Community
- Features: Pool, Tennis Court(s)
- Subdivision: Legacy Pointe
HOA
- Has HOA: Yes
- Services included: Association Management, Insurance, Maintenance Grounds, Maintenance Structure, Pool(s), Recreation Facilities, Reserve Fund, Snow Removal
- HOA fee: $500 annually
- HOA name: Leagacy Pointe
- Second HOA fee: $330 monthly
Location
- Region: Avon Lake
Financial & listing details
- Price per square foot: $185/sqft
- Tax assessed value: $580,630
- Annual tax amount: $7,664
- Date on market: 1/15/2025
- Cumulative days on market: 52 days
- Listing terms: Cash,Conventional
Price history
| Date | Event | Price |
|---|---|---|
| 3/7/2025 | Sold | $540,000-1.8%$185/sqft |
Source:  MLS Now #5093705 Report a problem MLS Now #5093705 Report a problem | ||
| 1/20/2025 | Contingent | $549,900$189/sqft |
Source: MLS Now #5093705 Report a problem | ||
| 1/15/2025 | Listed for sale | $549,900+44.2%$189/sqft |
Source: MLS Now #5093705 Report a problem | ||
| 7/31/2018 | Sold | $381,400$131/sqft |
Source: Public Record Report a problem | ||
Public tax history
| Year | Property taxes | Tax assessment |
|---|---|---|
| 2024 | $9,616 +25.5% | $203,220 +41% |
| 2023 | $7,664 +1.1% | $144,090 |
| 2022 | $7,584 +0.2% | $144,090 |
| 2021 | $7,567 +3.1% | $144,090 +11.3% |
| 2020 | $7,338 +0.5% | $129,460 |
| 2019 | $7,300 | $129,460 +330.1% |
| 2018 | -- | $30,100 |
Find assessor info on the county website
Neighborhood: 44012
Nearby homes
- $529,7003 bd2 ba2k sqft32718 Signature Pkwy, Avon Lake, OH 44012Off Market
- $580,2003 bd2 ba2.2k sqft32712 Signature Pkwy, Avon Lake, OH 44012Off Market
- $564,7003 bd3 ba2k sqft32722 Signature Pkwy, Avon Lake, OH 44012Off Market
- $488,9003 bd3 ba2.1k sqft32698 Signature Pkwy, Avon Lake, OH 44012Off Market
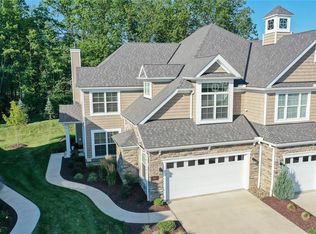
- $591,3003 bd2 ba3k sqft32696 Signature Pkwy, Avon Lake, OH 44012Off Market
- $464,2004 bd3 ba1.9k sqft32728 Signature Pkwy, Avon Lake, OH 44012Off Market
- $511,2003 bd2 ba2k sqft32692 Signature Pkwy, Avon Lake, OH 44012Off Market
- $1,283,4403 bd2 ba2.2k sqft32692 Signature Pkwy, Avon Lake, OH 44012Off Market
Nearby schools
GreatSchools rating
- 8/10Redwood Elementary SchoolGrades: PK-4Distance: 1.2 mi
- 10/10Troy Intermediate Elementary SchoolGrades: 5-8Distance: 1.3 mi
- 9/10Avon Lake High SchoolGrades: 9-12Distance: 1.6 mi
Schools provided by the listing agent
- District: Avon Lake CSD - 4702
Source: MLS Now. This data may not be complete. We recommend contacting the local school district to confirm school assignments for this home.
Get a cash offer in 3 minutes
Find out how much your home could sell for in as little as 3 minutes with a no-obligation cash offer.
Estimated market value
$566,600
Get a cash offer in 3 minutes
Find out how much your home could sell for in as little as 3 minutes with a no-obligation cash offer.
Estimated market value
$566,600
- Ohio
- Lorain County
- Avon Lake
- 44012
- 32716 Signature Pkwy
Nearby cities
Nearby zip codes
Other Avon Lake Topics
